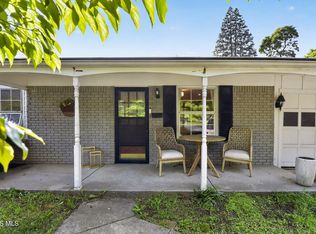
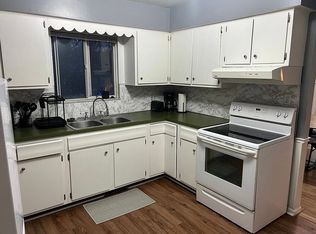
Welcome to 5468 Bentbrook Dr, a beautifully updated 3-bedroom ranch in a desirable Sylvania location! Featuring an inviting open floor plan, this home offers a bright, spacious feel with comfortable one-level living. Step inside to discover new flooring and fresh paint throughout, creating a clean, modern, move-in-ready atmosphere. The updated open kitchen offers a functional layout, modern finishes and newer appliances, making it a welcoming space for everyday living and entertaining. The updated bathrooms continue the home's fresh, contemporary feel. The convenient laundry room includes a washer and dryer, making everyday living even easier. Peace of mind comes with a new roof, while the attached garage provides added convenience. The enclosed porch with a minisplit offers a wonderful additional living space and overlooks the large, fenced backyard with a firepit. Perfect for relaxing, entertaining, gardening, or enjoying the outdoors. The convenient Sylvania location, this home is close to shopping, dining, parks, schools, and major roadways. With its thoughtful updates, open layout, generous yard, and move-in-ready condition, 5468 Bentbrook Dr is a wonderful opportunity to make Sylvania home! Nothing to do but move in and enjoy!
For sale
$249,900
5468 Bentbrook Rd, Sylvania, OH 43560
3beds
1,212sqft
:
Get pre-qualified$1,809/mo
Single Family Residence
Built in 1962
0.34 Acres Lot
$243,700 Zestimate®
$206/sqft
$-- HOA
What's special
Modern finishesAttached garageComfortable one-level livingOpen layoutFunctional layoutUpdated open kitchenInviting open floor plan
- 1 day |
- 413 |
- 21 |
Zillow last checked:
Listing updated:
Listed by:
Leanne Black 419-308-5990,
Blacktree Realty LLC
Source: NORIS,MLS#: 10011877
Facts & features
Interior
Bedrooms & bathrooms
- Bedrooms: 3
- Bathrooms: 2
- Full bathrooms: 1
- 1/2 bathrooms: 1
Bedroom 2
- Level: Main
- Dimensions: 12 x 12
Bedroom 3
- Level: Main
- Dimensions: 11 x 11
Other
- Level: Main
- Dimensions: 13 x 11
Dining room
- Level: Main
- Dimensions: 12 x 13
Kitchen
- Level: Main
- Dimensions: 12 x 9
Laundry
- Level: Main
- Dimensions: 10 x 9
Living room
- Level: Main
- Dimensions: 15 x 14
Heating
- Forced Air
Cooling
- Central Air
Appliances
- Laundry: In Unit, Main Level
Features
- Breakfast Bar
- Flooring: Carpet, Luxury Vinyl
- Has basement: No
- Has fireplace: No
- Common walls with other units/homes: No Common Walls
Interior area
- Total structure area: 1,212
- Total interior livable area: 1,212 sqft
Property
Parking
- Total spaces: 1
- Parking features: Attached Garage, Garage Door Opener
- Garage spaces: 1
Features
- Levels: One
- Exterior features: Fire Pit, Private Yard
Lot
- Size: 0.34 Acres
- Dimensions: 52 FF
Details
- Parcel number: 8212258
Construction
Type & style
- Home type: SingleFamily
- Architectural style: Ranch
- Property subtype: Single Family Residence
Materials
- Brick
- Foundation: Slab
- Roof: Shingle
Condition
- New construction: No
- Year built: 1962
Utilities & green energy
- Sewer: Public Sewer
- Water: Public
- Utilities for property: Electricity Connected, Natural Gas Connected, Sewer Connected, Water Connected
Community & HOA
Community
- Subdivision: Bentbrook Addn.
HOA
- Has HOA: No
Location
- Region: Sylvania
Financial & listing details
- Price per square foot: $206/sqft
- Tax assessed value: $159,800
- Annual tax amount: $3,655
- Date on market: 8/12/2026
- Listing terms: Cash,Conventional,FHA,VA Loan
- Electric utility on property: Yes
Estimated market value
$243,700
$232,000 - $256,000
$1,476/mo
Price history
| Date | Event | Price |
|---|---|---|
| 8/13/2026 | Listed for sale | $249,900+117.3%$206/sqft |
Source: NORIS #10011877 Report a problem | ||
| 6/8/2020 | Sold | $115,000-8%$95/sqft |
Source: Public Record Report a problem | ||
| 5/20/2020 | Pending sale | $125,000$103/sqft |
Source: Howard Hanna - Toledo North #6052985 Report a problem | ||
| 4/21/2020 | Listed for sale | $125,000$103/sqft |
Source: Howard Hanna #6052985 Report a problem | ||
Public tax history
| Year | Property taxes | Tax assessment |
|---|---|---|
| 2025 | $3,655 +3% | $55,930 |
| 2024 | $3,547 +21.3% | $55,930 +39.7% |
| 2023 | $2,925 -0.1% | $40,040 |
| 2022 | $2,929 +23.1% | $40,040 |
| 2021 | $2,380 +17.2% | $40,040 +23.9% |
| 2020 | $2,030 +4.1% | $32,305 |
| 2019 | $1,951 +0.6% | $32,305 |
| 2018 | $1,940 +11.5% | $32,305 +15.7% |
| 2017 | $1,740 +2% | $27,930 -65% |
| 2016 | $1,706 +6.2% | $79,800 |
| 2015 | $1,606 +12% | $79,800 +196.8% |
| 2014 | $1,434 | $26,890 |
| 2013 | $1,434 +3.2% | $26,890 |
| 2012 | $1,390 -31.9% | $26,890 -26.1% |
| 2011 | $2,040 +8.8% | $36,400 |
| 2010 | $1,875 +0.3% | $36,400 |
| 2009 | $1,869 -9.3% | $36,400 -13% |
| 2008 | $2,059 +11.6% | $41,860 |
| 2007 | $1,845 -3% | $41,860 |
| 2006 | $1,903 +7.3% | $41,860 +32.6% |
| 2004 | $1,774 +8.3% | $31,570 |
| 2003 | $1,639 -1.3% | $31,570 +10.9% |
| 2002 | $1,661 +14.1% | $28,460 |
| 2001 | $1,456 -45.5% | $28,460 +5.6% |
| 2000 | $2,671 | $26,950 |
Find assessor info on the county website
Monthly payment
Est. payment
Payment breakdown
Explore the cost of this home by adjusting the details. Changes won't be saved.Climate risks
Neighborhood: 43560
Nearby schools
GreatSchools rating
- 7/10Whiteford Elementary SchoolGrades: PK-5Distance: 1 mi
- 5/10Sylvania Arbor Hills Junior High SchoolGrades: 6-8Distance: 0.6 mi
- 9/10Sylvania Northview High SchoolGrades: 9-12Distance: 1.8 mi
Schools provided by the listing agent
- Elementary: Whiteford
- High: Northview
Source: NORIS. This data may not be complete. We recommend contacting the local school district to confirm school assignments for this home.
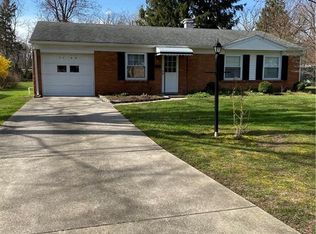
- $188,6003 bd1 ba1.1k sqft5468 Bentbrook Dr, Sylvania, OH 43560Off Market
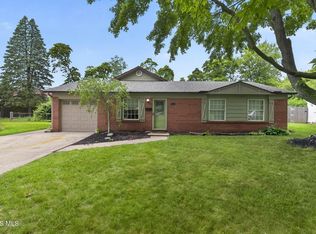
- $257,5003 bd2 ba1.5k sqft5333 Bentbrook Rd, Sylvania, OH 43560Sold
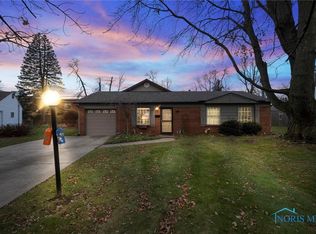
- $218,0003 bd2 ba1.5k sqft5333 Bentbrook Dr, Sylvania, OH 43560Sold
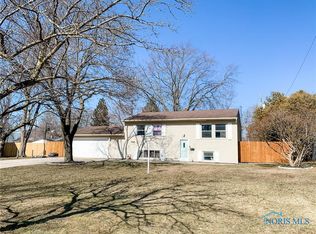
- $259,6004 bd2 ba2k sqft5462 Bentbrook Rd, Sylvania, OH 43560Off Market
- $204,0003 bd1 ba1.1k sqft5469 McGregor Ln, Sylvania, OH 43560Sold
- $200,8003 bd2 ba1.1k sqft5475 McGregor Ln, Sylvania, OH 43560Off Market
- $173,0003 bd1 ba1.1k sqft5323 Bentbrook Rd, Sylvania, OH 43560Sold
- $232,7003 bd2 ba2k sqft5463 McGregor Ln, Sylvania, OH 43560Off Market
A local agent can set up tours, give advice and negotiate with sellers.
A local lender can help you make sure your offer is ready when you are.
Similar homes
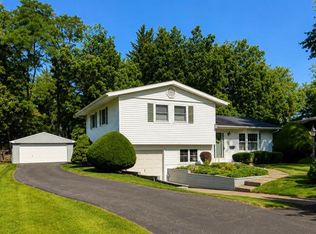
- $249,9003 bd2 ba1.1k sqft5323 Bentbrook Dr, Sylvania, OH 43560For Sale
 MLS ID #10011680, Stacey Erard, RE/MAX Preferred Associates. NORIS
 - $280,0003 bd2 ba1.4k sqft4853 Weldwood Ln, Sylvania, OH 43560For Sale By Owner
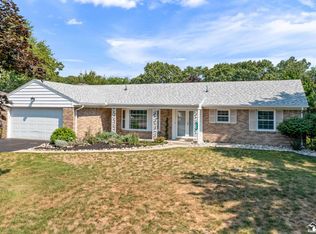
- $244,9003 bd2 ba1.3k sqft5967 Graystone Dr, Sylvania, OH 43560For Sale
 MLS ID #10010633, Robin L Lehmann, Key Realty LTD. NORIS
 - $229,9003 bd2 ba1.4k sqft3384 Springdale Dr, Lambertville, MI 48144For Sale
 MLS ID #50218187, Aaron Wiens, Wiens And Roth Real Estate - Lambertville. MiRealSource
 - $193,5002 bd2 ba841 sqft5240 Silvertown Dr, Sylvania, OH 43560For SaleMLS ID #10011512, Daniel Williams, The Danberry Co. NORIS
- $189,9003 bd1 ba1k sqft5204 Silvertown Dr, Sylvania, OH 43560For SaleMLS ID #10011010, Linda Zaidan, Serenity Realty LLC. NORIS
- $220,0003 bd2 ba1.5k sqft6150 Meadowvale Dr, Toledo, OH 43613For SaleMLS ID #10011814, Makayla Ford, Howard Hanna. NORIS
- $--3 bd1 ba1.3k sqft2123 Berdan Ave, Toledo, OH 43613AuctionAuction.com 2
- $--2 bd1 ba1.3k sqft3815 Drummond Rd, Toledo, OH 43613AuctionAuction.com 2
- $279,0003 bd2 ba1.8k sqft6542 Country Pl, Sylvania, OH 43560For SaleMLS ID #10007279, Nick L Pinotti, Real Estate One, INC.. NORIS
- $169,5003 bd1 ba960 sqft5430 Roan Rd, Sylvania, OH 43560For SaleMLS ID #10011109, Case McCarthy, HillMcCarthy Real Estate LLC. NORIS
- $324,9002 bd2 ba1.3k sqft8757 Howe Ln, Sylvania, OH 43560For SaleMLS ID #10011769, Paul Jacoby, Wiens & Roth Real Estate. NORIS
- $189,9003 bd1 ba1k sqft5456 Altsheler Dr, Sylvania, OH 43560For SaleMLS ID #10010043, Hannah Kallil, Serenity Realty LLC. NORIS
- $169,9003 bd1 ba1k sqft5426 W Alexis Rd, Sylvania, OH 43560For SaleMLS ID #10011329, Manny Evola, The Danberry Co. NORIS
- $215,0003 bd1 ba910 sqft3412 Butternut St, Lambertville, MI 48144For SaleMLS ID #50218418, Toni Morrin, Wiens And Roth Real Estate - Lambertville. MiRealSource
- $169,9003 bd2 ba1.4k sqft5810 Cushman Rd, Sylvania, OH 43560For SaleMLS ID #10008970, Jonathan D. Modene, RE/MAX Masters. NORIS
- $198,5002 bd2 ba1.7k sqft6626 Kingsbridge Dr, Sylvania, OH 43560For SaleMLS ID #10011911, Allison Gebhart, The Danberry Co. NORIS
- $240,0004 bd2 ba1.7k sqft5126 Talmadge Rd, Toledo, OH 43623For SaleMLS ID #10010638, Brooke Pickett, Keller Williams Citywide. NORIS
- $289,9003 bd4 ba1.7k sqft3217 Darlington Rd, Toledo, OH 43606For SaleMLS ID #10011799, Anne Jamal Al-Hammoudi, LPG Realty. NORIS
- $219,9003 bd2 ba1.1k sqft5102 Planet Ave, Toledo, OH 43623For SaleMLS ID #10011695, Heidi Jenkins, Serenity Realty LLC. NORIS
