Skip main navigation
Sold
  • $269,900

    5468 Char Dr, Indianapolis, IN 46221

    3beds
    1,768sqft
    Residential, Single Family Residence
    Built in 1988
    0.43 Acres Lot
    $273,500 Zestimate®
    $153/sqft
    $1,909 Estimated rent

    Home value

    $273,500

    $254,000 - $293,000

    $1,909/mo

    Zestimate® history
    Loading
    Loading...

    Owner options

    List your home for rent

    $1,909/mo

    Rent Zestimate®

    Find your next renter with Zillow Rental Manager. Plus, with online applications, you can quickly screen prospective tenants – for free.

    Learn more

    $1,909/mo

    Rent Zestimate®

    Refinance and save

    $1,683/mo

    Est. payment

    Refinancing to a lower rate could help reduce your monthly payments and save thousands over the life of the loan.

    See today's rates

    $1,683/mo

    Est. payment

    Explore your selling options

    Work with a Zillow partner agent

    Leverage their expertise and Zillow's premium Showcase listings to get your home seen by more buyers.

    Get started

    List with your own agent

    Get your home in front of millions of buyers by listing it on Zillow.

    Learn how to do it

    Sell it yourself

    Take full control of how buyers see your home on Zillow by listing For Sale by Owner (FSBO).

    List your home

    What's special

    Cozy fireplaceBeautiful cathedral ceilingMain primary suiteQuiet streetSpacious ensuite bathWood-burning fire pitSecond primary bedroom
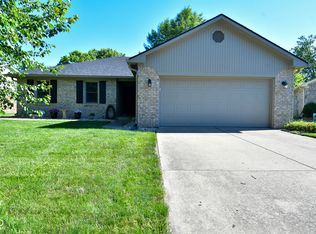
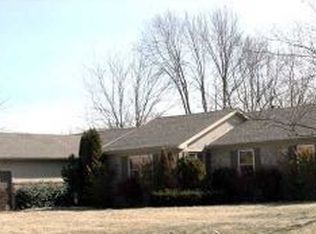
    This spacious and well-cared-for home offers 1,768 sq ft of comfortable, flexible living space on a quiet street in an established neighborhood. The main primary suite features two separate closets, a double-sided wood-burning fireplace shared with the family room, sliding door access to a private patio, and a spacious ensuite bath. A second primary bedroom includes a walk-in closet and a bathroom with a walk-in tub designed for added comfort and convenience. The third bedroom-currently used as a family room-offers a beautiful cathedral ceiling, a large closet, and access to the half bath. The inviting living room fills with natural light during the day through several windows and features a cozy fireplace for the evenings, along with direct access to the backyard patio. The galley kitchen includes updated appliances and a pantry, and the 682-sq-ft finished garage provides built-in storage and backyard access. Set on a .43-acre lot, the backyard offers privacy and plenty of space to relax or entertain with a concrete patio, wood-burning fire pit, and mini barn for extra storage. HVAC replaced in 2021. Conveniently located near shopping, dining, and I-465, this home combines thoughtful updates with a uniquely functional floor plan that's perfect for everyday living. Check out the virtual tour!

    Zillow last checked:

    Listing updated:

    Listed by:

    René Hauck 317-987-7068,

    RE/MAX Advanced Realty

    Bought with:

    Danielle Shouse

    Shouse Realty Group LLC

    Source: MIBOR as distributed by MLS GRID,MLS#: 22069502MLS Logo

    Facts & features

    Interior

    Bedrooms & bathrooms
    • Bedrooms: 3
    • Bathrooms: 3
    • Full bathrooms: 2
    • 1/2 bathrooms: 1
    • Main level bathrooms: 3
    • Main level bedrooms: 3
    Primary bedroom
    • Level: Main
    • Area: 255 Square Feet
    • Dimensions: 15 x 17
    Bedroom 2
    • Level: Main
    • Area: 195 Square Feet
    • Dimensions: 15 x 13
    Bedroom 3
    • Level: Main
    • Area: 240 Square Feet
    • Dimensions: 15 x 16
    Dining room
    • Level: Main
    • Area: 70 Square Feet
    • Dimensions: 10 x 7
    Family room
    • Level: Main
    • Area: 252 Square Feet
    • Dimensions: 18x14
    Kitchen
    • Level: Main
    • Area: 135 Square Feet
    • Dimensions: 15 x 9
    Heating
    • Natural Gas
    Cooling
    • Central Air
    Appliances
    • Included: Dishwasher, Electric Water Heater, Disposal, Microwave, Electric Oven, Refrigerator, Water Softener Owned
    • Laundry: Main Level
    Features
    • Attic Access, Attic Pull Down Stairs, Cathedral Ceiling(s), Ceiling Fan(s), High Speed Internet, Pantry, Smart Thermostat, Walk-In Closet(s)
    • Windows: Wood Work Stained
    • Has basement: No
    • Attic: Access Only,Pull Down Stairs
    • Number of fireplaces: 1
    • Fireplace features: Double Sided, Family Room, Primary Bedroom, Wood Burning
    Interior area
    • Total structure area: 1,768
    • Total interior livable area: 1,768 sqft

    Property

    Parking
    • Total spaces: 2
    • Parking features: Attached
    • Attached garage spaces: 2
    • Details: Garage Parking Other(Finished Garage, Service Door)
    Accessibility
    • Accessibility features: Accessible Full Bath
    Features
    • Levels: One
    • Stories: 1
    • Patio & porch: Covered
    Lot
    • Size: 0.43 Acres
    • Features: Sidewalks, Mature Trees
    Details
    • Additional structures: Barn Mini
    • Parcel number: 491236102013000200
    • Special conditions: None
    • Horse amenities: None

    Construction

    Type & style
    • Home type: SingleFamily
    • Architectural style: Ranch
    • Property subtype: Residential, Single Family Residence
    Materials
    • Stone
    • Foundation: Crawl Space
    Condition
    • New construction: No
    • Year built: 1988

    Utilities & green energy

    • Electric: 200+ Amp Service
    • Water: Public
    • Utilities for property: Electricity Connected

    Community & HOA

    Community
    • Security: Carbon Monoxide Detector(s), Smoke Detector(s), Security System
    • Subdivision: Valley Ville
    HOA
    • Has HOA: No
    Location
    • Region: Indianapolis

    Financial & listing details

    • Price per square foot: $153/sqft
    • Tax assessed value: $316,900
    • Annual tax amount: $3,190
    • Date on market: 11/20/2025
    • Cumulative days on market: 6 days
    • Electric utility on property: Yes

    Price history

    DateEventPrice
    1/12/2026Sold$269,900+3.8%$153/sqft
    Source: MIBOR as distributed by MLS GRID #22069502 Report a problem
    11/25/2025Pending sale$260,000$147/sqft
    Source: MIBOR as distributed by MLS GRID #22069502 Report a problem
    11/20/2025Listed for sale$260,000+48.6%$147/sqft
    Source: MIBOR as distributed by MLS GRID #22069502 Report a problem
    3/5/2020Sold$175,000$99/sqft
    Source: MIBOR as distributed by MLS GRID #21694104 Report a problem
    2/12/2020Pending sale$175,000$99/sqft
    Source: MIBOR REALTOR Association #21694104 Report a problem
    2/8/2020Listed for sale$175,000$99/sqft
    Source: MIBOR REALTOR Association #21694104 Report a problem

    Public tax history

    YearProperty taxesTax assessment
    2025$3,190 +14%$316,900 +8.5%
    2024$2,798 +10.4%$292,000 +9.6%
    2023$2,536 +11.4%$266,400 +14.2%
    2022$2,276 +29.2%$233,200 +12.4%
    2021$1,761 +22.5%$207,500 +10.6%
    2020$1,438 +3.8%$187,600 +11.9%
    2019$1,385 +9.4%$167,700 +3.3%
    2018$1,266 +339.2%$162,300 +4.2%
    2017$288 +246.7%$155,800 +41.9%
    2016$83 -15.4%$109,800 +3.3%
    2014$98 -0.8%$106,300
    2013$99 $106,300 -0.2%
    2012$99 $106,500 -16.3%
    2011-- $127,200 -2%
    2010$649 +4.8%$129,800 -2.9%
    2009$619 $133,700 -12.1%
    2007-- $152,100 +3.6%
    2006-- $146,800 +7.7%
    2005-- $136,300
    2004-- $136,300
    2003-- $136,300 +51.3%
    2002-- $90,100 +199.9%
    2001-- $30,040
    2000-- $30,040
    Find assessor info on the county website

    Neighborhood: Valley Mills

    Nearby schools

    GreatSchools rating
    Schools provided by the listing agent
    • Middle: Decatur Middle School
    • High: Decatur Central High School

    Source: MIBOR as distributed by MLS GRID. This data may not be complete. We recommend contacting the local school district to confirm school assignments for this home.

    Get a cash offer in 3 minutes
    Find out how much your home could sell for in as little as 3 minutes with a no-obligation cash offer.
    Estimated market value
    $273,500
    Get a cash offer in 3 minutes
    Find out how much your home could sell for in as little as 3 minutes with a no-obligation cash offer.
    Estimated market value
    $273,500