Skip main navigation
Pending
  • $541,999

    5468 Colinas Verde Dr, Milton, FL 32570

    4beds
    3,306sqft
    : 
    Loading
    Get pre-qualified
    Single Family Residence
    Built in 2026
    0.6 Acres Lot
    $567,300 Zestimate®
    $164/sqft
    $25/mo HOA

    What's special

    Breakfast nookFormal diningFormal living
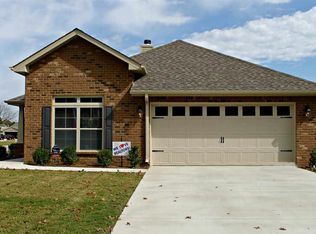
    HAMILTON floorplan! Four bedrooms and three bathrooms including a formal living and formal dining. As we walk into your home, we are welcomed by a formal living to one side and a formal dining to the other. There is a nice long hallway by the formal living perfect for your nice artwork or family photos that leads to your 1 car garage. As we continue to your main living area, you are greeted to the open concept of your oversized great room, breakfast nook and kitchen only from your dreams. Speaking of your dreams, when we talk about your new owner’s suite, you won’t believe the size of it till you lay your eyes on it. The spare bedrooms are all privately located on the other side of the home. Usually, laundry rooms are places of nightmares, but once you lay your eyes on this laundry room you will not want to leave. Your new laundry room is not only extremely oversized but also includes a 2 linen closets. It is conveniently located off the mud room that has a door to your other garage which is 2 big enough to fit 2 cars! Your new home includes every space you ever need and creates new ones you didn’t even know you did!
    207 days
    |
    10
    |
    0
    |

    Zillow last checked:

    Listing updated:

    Listed by:

    Trish Lohela,

    HOLIDAY BUILDERS OF THE GULF COAST, LLC

    Source: PAR,MLS#: 674997MLS Logo

      Facts & features

      Interior

      Bedrooms & bathrooms
      • Bedrooms: 4
      • Bathrooms: 3
      • Full bathrooms: 3
      Primary bedroom
      • Level: First
      • Area: 275.77
      • Dimensions: 15.25 x 18.08
      Bedroom
      • Level: First
      • Area: 132
      • Dimensions: 12 x 11
      Bedroom 1
      • Level: First
      • Area: 133.92
      • Dimensions: 11.08 x 12.08
      Bedroom 2
      • Level: First
      • Area: 139.47
      • Dimensions: 11.08 x 12.58
      Dining room
      • Level: First
      • Area: 162.17
      • Dimensions: 11.58 x 14
      Living room
      • Level: First
      • Area: 351.63
      • Dimensions: 17.08 x 20.58
      Heating
      • Central, ENERGY STAR Qualified Equipment
      Cooling
      • Central Air, ENERGY STAR Qualified Equipment, ENERGY STAR Qualified Wall/Window Unit(s)
      Appliances
      • Included: Electric Water Heater, Dishwasher, Microwave, Self Cleaning Oven, ENERGY STAR Qualified Dishwasher, ENERGY STAR Qualified Appliances, ENERGY STAR Qualified Water Heater
      • Laundry: Inside, W/D Hookups
      Features
      • Baseboards, High Ceilings, Recessed Lighting
      • Flooring: Vinyl, Carpet, Simulated Wood
      • Doors: Insulated Doors, ENERGY STAR Qualified Doors
      • Windows: Shutters
      • Has basement: No
      Interior area
      • Total structure area: 3,306
      • Total interior livable area: 3,306 sqft

      Property

      Parking
      • Total spaces: 2
      • Parking features: 2 Car Garage, Garage Door Opener
      • Garage spaces: 2
      Features
      • Levels: One
      • Stories: 1
      • Patio & porch: Covered, Lanai
      • Pool features: None
      Lot
      • Size: 0.6 Acres
      • Features: Central Access, Sprinkler
      Details
      • Parcel number: 332n28229500a000090
      • Zoning description: County,Deed Restrictions,Res Single

      Construction

      Type & style
      • Home type: SingleFamily
      • Architectural style: Contemporary
      • Property subtype: Single Family Residence
      Materials
      • Brick, Frame
      • Foundation: Slab
      • Roof: Shingle
      Condition
      • Under Construction
      • New construction: Yes
      • Year built: 2026
      Details
      • Warranty included: Yes

      Utilities & green energy

      • Electric: Circuit Breakers, Copper Wiring
      • Sewer: Public Sewer
      • Water: Public
      • Utilities for property: Cable Available, Underground Utilities
      Green energy
      • Energy efficient items: Heat Pump, Insulation, Insulated Walls, Ridge Vent, Appliances

      Community & HOA

      Community
      • Security: Smoke Detector(s)
      • Subdivision: Las Colinas
      HOA
      • Has HOA: Yes
      • Services included: Association, Maintenance Grounds, Management
      • HOA fee: $300 annually
      Location
      • Region: Milton

      Financial & listing details

      • Price per square foot: $164/sqft
      • Price range: $542K - $542K
      • Date on market: 12/16/2025
      • Cumulative days on market: 208 days

        Estimated market value

        $567,300

        $516,000 - $624,000

        $2,791/mo

        Price history

        DateEventPrice
        6/8/2026Pending sale$541,999$164/sqft
        Source: PAR #674997 Report a problem
        4/2/2026Price change$541,999+0.9%$164/sqft
        Source: Holiday Builders Report a problem
        3/12/2026Price change$536,999-0.2%$162/sqft
        Source: Holiday Builders Report a problem
        12/16/2025Listed for sale$538,320$163/sqft
        Source: PAR #674997 Report a problem

        Public tax history

        Tax history is unavailable.

        Monthly payment

        Est. payment

        Payment breakdown

        Explore the cost of this home by adjusting the details. Changes won't be saved.
        All calculations are estimates and provided by Zillow, Inc. for informational purposes only. Actual amounts may vary.
        HOA fees may include property taxes on listings classified as Co-Ops. Contact the listing agent and/or owner for fee details.
        Mortgage interest rates are dependent on a number of factors, including credit score, down payment, and repayment length. Interest rate data provided by Zillow Group Marketplace, Inc. as of 1/1/1970 from various mortgage lenders with which we have lead or other similar arrangements; the Estimated Payment is an average of those rates.
        See how much you could borrow to make a competitive offer.

        Climate risks

        Neighborhood: 32570

        Getting around

        14 / 100
        Car-Dependent
        20 / 100
        Somewhat Bikeable

        Nearby schools

        GreatSchools rating
        Schools provided by the listing agent
        • Elementary: Berryhill
        • Middle: R. HOBBS
        • High: Milton

        Source: PAR. This data may not be complete. We recommend contacting the local school district to confirm school assignments for this home.

        A local agent can set up tours, give advice and negotiate with sellers.

        A local lender can help you make sure your offer is ready when you are.

        Browse local experts

        Similar homes