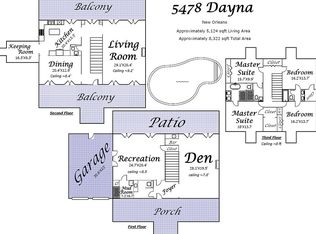
Thoughtfully and meticulously reimagined in 2025, this stunning Lakewood South residence blends timeless elegance with modern luxury. Step inside to a dramatic foyer with 19-foot ceilings, Italian marble floors, and a sweeping curved staircase that sets the tone for the home’s grand scale. Gleaming mahogany floors carry you into an expansive living room anchored by a stately Italian marble fireplace, while the den, framed by French doors, opens to a resort-style pool and patio designed for seamless indoor-outdoor entertaining.
The formal dining room glows with natural light from floor-to-ceiling windows and a sparkling antique chandelier, while the chef’s kitchen impresses with Sub Zero fridge, Wolf & Thor appliances, sleek counters and an oversized island great for holiday or weekend entertaining. Powder room with custom wallpaper downstairs adds convenience for guests.
Upstairs, each spacious bedroom offers its own ensuite bath with marble finishes, while the primary suite elevates everyday living with a modern bathroom, custom closets - one cedar, and a private retreat-like feel. With 10 total closets, a two-car garage, three outdoor patios (including a balcony), and thoughtful details like a 100-year slate roof and storm shutters on all front and rear windows and doors, this home offers both luxury and peace of mind.
The pool area includes its own half bath with additional flex space.
Closed
Price Unknown
5468 Dayna Ct, New Orleans, LA 70124
4beds
4,161sqft
Single Family Residence
Built in 1965
9,940 Square Feet Lot
$994,300 Zestimate®
$--/sqft
$5,444 Estimated rent
Home value
$994,300
$915,000 - $1.08M
$5,444/mo
Zestimate® history
Owner options
List your home for rent
$5,444/mo
Rent Zestimate®
Find your next renter with Zillow Rental Manager. Plus, with online applications, you can quickly screen prospective tenants – for free.
$5,444/mo
Rent Zestimate®
Refinance and save
$450/mo
Est. payment
Refinancing to a lower rate could help reduce your monthly payments and save thousands over the life of the loan.
$450/mo
Est. payment
Explore your selling options
Work with a Zillow partner agent
Leverage their expertise and Zillow's premium Showcase listings to get your home seen by more buyers.
Get startedList with your own agent
Get your home in front of millions of buyers by listing it on Zillow.
Learn how to do itSell it yourself
Take full control of how buyers see your home on Zillow by listing For Sale by Owner (FSBO).
List your homeWhat's special
Zillow last checked:
Listing updated:
Listed by:
Francesca Brennan 504-906-7428,
Engel & Völkers New Orleans,
Demi Bufkin 504-400-5162,
Engel & Völkers New Orleans
Bought with:
Nicholas Corchiani
SRSA Residential, Inc.
Source: GSREIN,MLS#: 2519488
Facts & features
Interior
Bedrooms & bathrooms
- Bedrooms: 4
- Bathrooms: 5
- Full bathrooms: 3
- 1/2 bathrooms: 2
Primary bedroom
- Description: Flooring: Wood
- Level: Second
- Dimensions: 19.5 x 13
Bedroom
- Description: Flooring: Wood
- Level: Second
- Dimensions: 18 x 14.5
Bedroom
- Description: Flooring: Wood
- Level: Second
- Dimensions: 18 x 14.5
Bedroom
- Description: Flooring: Wood
- Level: Second
- Dimensions: 18 x 14.5
Dining room
- Description: Flooring: Wood
- Level: First
- Dimensions: 18 x 14.5
Foyer
- Description: Flooring: Marble
- Level: First
- Dimensions: 16.9 x 20.5
Kitchen
- Description: Flooring: Tile
- Level: First
- Dimensions: 21.3 x 20
Living room
- Description: Flooring: Wood
- Level: First
- Dimensions: 18 x 34.5
Heating
- Central
Cooling
- Central Air
Appliances
- Included: Dishwasher, Refrigerator
Features
- Ceiling Fan(s), Granite Counters
- Has fireplace: Yes
- Fireplace features: Wood Burning
Interior area
- Total structure area: 6,454
- Total interior livable area: 4,161 sqft
Property
Parking
- Total spaces: 3
- Parking features: Garage, Three or more Spaces
- Has garage: Yes
Features
- Levels: Two
- Stories: 2
- Patio & porch: Oversized, Pavers
- Exterior features: Fence
- Pool features: In Ground
Lot
- Size: 9,940 Square Feet
- Dimensions: 9940
- Features: Cul-De-Sac, City Lot, Oversized Lot
Details
- Parcel number: 5468 Dayna
- Special conditions: None
Construction
Type & style
- Home type: SingleFamily
- Architectural style: Traditional
- Property subtype: Single Family Residence
Materials
- Brick
- Foundation: Slab
- Roof: Slate
Condition
- Excellent
- Year built: 1965
Utilities & green energy
- Sewer: Public Sewer
- Water: Public
Community & HOA
Community
- Security: Smoke Detector(s)
HOA
- Has HOA: Yes
- HOA fee: $450 annually
Location
- Region: New Orleans
Financial & listing details
- Tax assessed value: $718,700
- Annual tax amount: $9,486
- Date on market: 9/8/2025
Price history
| Date | Event | Price |
|---|---|---|
| 5/15/2026 | Sold | -- |
Source:  GSREIN #2519488 Report a problem GSREIN #2519488 Report a problem | ||
| 4/15/2026 | Contingent | $1,110,000$267/sqft |
Source: GSREIN #2519488 Report a problem | ||
| 3/30/2026 | Price change | $1,110,000-2.6%$267/sqft |
Source: GSREIN #2519488 Report a problem | ||
| 11/11/2025 | Price change | $1,140,000-5%$274/sqft |
Source: GSREIN #2519488 Report a problem | ||
| 9/8/2025 | Listed for sale | $1,200,000+50.2%$288/sqft |
Source: GSREIN #2519488 Report a problem | ||
| 6/25/2024 | Sold | -- |
Source: GSREIN #2435500 Report a problem | ||
| 6/15/2024 | Contingent | $799,000$192/sqft |
Source: GSREIN #2435500 Report a problem | ||
| 5/28/2024 | Price change | $799,000-6%$192/sqft |
Source: GSREIN #2435500 Report a problem | ||
| 2/29/2024 | Listed for sale | $850,000-14.8%$204/sqft |
Source: GSREIN #2435500 Report a problem | ||
| 11/23/2023 | Listing removed | -- |
Source: Owner Report a problem | ||
| 8/21/2023 | Listed for sale | $997,500$240/sqft |
Source: Owner Report a problem | ||
Public tax history
| Year | Property taxes | Tax assessment |
|---|---|---|
| 2026 | $9,486 -20.2% | $71,870 -20.2% |
| 2025 | $11,883 -1.5% | $90,030 |
| 2024 | $12,063 +25.7% | $90,030 +32% |
| 2023 | $9,599 +3.7% | $68,220 +3.7% |
| 2022 | $9,259 -5.7% | $65,800 -3.5% |
| 2021 | $9,820 -1% | $68,220 |
| 2020 | $9,918 -0.9% | $68,220 +3% |
| 2019 | $10,006 -4.3% | $66,230 +31.9% |
| 2018 | $10,456 | $50,200 |
| 2017 | $10,456 +46.7% | $50,200 |
| 2016 | $7,126 +1.7% | $50,200 |
| 2015 | $7,009 | $50,200 |
| 2014 | $7,009 +1.9% | $50,200 |
| 2013 | $6,877 | $50,200 |
| 2012 | -- | $50,200 |
| 2011 | -- | $50,200 |
| 2010 | -- | $50,200 |
| 2009 | -- | $50,200 |
| 2007 | -- | $50,200 +252% |
| 2006 | -- | $14,260 |
| 2004 | -- | $14,260 |
| 2002 | -- | $14,260 |
| 2001 | -- | $14,260 |
| 2000 | -- | $14,260 |
Find assessor info on the county website
Neighborhood: Lakewood
Nearby homes
- $979,8005 bd4 ba5.1k sqft5478 Dayna Ct, New Orleans, LA 70124Off Market
- $641,5003 bd2 ba3.7k sqft5415 Bellaire Dr, New Orleans, LA 70124Off Market
- $718,5004 bd4 ba3.5k sqft5425 Bellaire Dr, New Orleans, LA 70124Off Market

- $1,139,6003 bd3 ba5.8k sqft5458 Dayna Ct, New Orleans, LA 70124Off Market
- $704,0004 bd3 ba4k sqft5401 Bellaire Dr, New Orleans, LA 70124Off Market
- $714,7004 bd4 ba3.5k sqft5435 Bellaire Dr, New Orleans, LA 70124Off Market
- $828,5004 bd4 ba4k sqft5500 Dayna Ct, New Orleans, LA 70124Off Market
- $804,2004 bd3 ba3.1k sqft5449 Dayna Ct, New Orleans, LA 70124Off Market
Nearby schools
GreatSchools rating
- 8/10Mary McLeod Bethune Elementary School of Literature & TechnologyGrades: PK-8Distance: 4.1 mi
- 1/10Travis Hill SchoolGrades: 3-12Distance: 2.3 mi
- 7/10Benjamin Franklin Elementary Math And ScienceGrades: PK-8Distance: 4.6 mi
Get a cash offer in 3 minutes
Find out how much your home could sell for in as little as 3 minutes with a no-obligation cash offer.
Estimated market value
$994,300
Get a cash offer in 3 minutes
Find out how much your home could sell for in as little as 3 minutes with a no-obligation cash offer.
Estimated market value
$994,300
- Louisiana
- Orleans Parish
- New Orleans
- 70124
- Lakewood
- 5468 Dayna Ct
Nearby cities
Nearby neighborhoods
Nearby zip codes
Other New Orleans Topics
