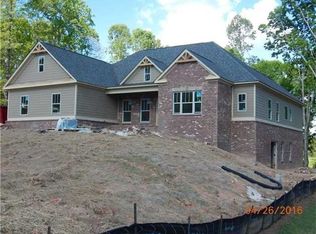
COVE plan Open ranch floor plan, on basement 3 bed/2.5 bath. Includes 3 car side entry garage. Lg covered porch off Family Room includes a stone fireplace with raised hearth and open grilling deck, spacious gourmet kitchen with large island, large walk-in pantry, with view into family/great room featuring stone fireplace . Unfinished terrace level. Brick & hardiplank exterior with flagstone front porch/steps. Private wooded back yard on just under an acre.
This property is not currently displayed as for sale or rent on Zillow. This may be different from what's on other websites or public sources.