Skip main navigation
Off market
  • $834,900

    5468 Geddes Way, Pipersville, PA 18947

    4beds
    2,730sqft
    SingleFamily
    Built in 1993
    0.41 Acres Lot
    $834,900 Zestimate®
    $306/sqft
    $3,725 Estimated rent

    Home value

    $834,900

    $793,000 - $877,000

    $3,725/mo

    Zestimate® history
    Loading
    Loading...

    Owner options

    List your home for rent

    $3,725/mo

    Rent Zestimate®

    Find your next renter with Zillow Rental Manager. Plus, with online applications, you can quickly screen prospective tenants – for free.

    Learn more

    $3,725/mo

    Rent Zestimate®

    Refinance and save

    $5,269/mo

    Est. payment

    Refinancing to a lower rate could help reduce your monthly payments and save thousands over the life of the loan.

    See today's rates

    $5,269/mo

    Est. payment

    Explore your selling options

    Work with a Zillow partner agent

    Leverage their expertise and Zillow's premium Showcase listings to get your home seen by more buyers.

    Get started

    List with your own agent

    Get your home in front of millions of buyers by listing it on Zillow.

    Learn how to do it

    Sell it yourself

    Take full control of how buyers see your home on Zillow by listing For Sale by Owner (FSBO).

    List your home

    What's special

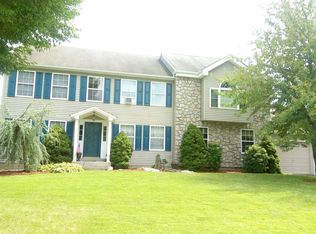
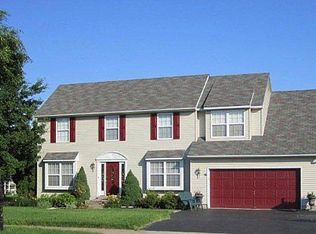
    Showings will start on Saturday April 2nd from 9am to 5pm and Sunday April 3rd from 12pm to 4pm. All offers due by Monday April 4th at 12pm. Beautiful Colonial located in the Country Greene neighborhood of Central Bucks School District. Featuring 4 bedrooms, 2.5 bathrooms, finished basement, 2 car garage and whole house generator. You will immediately take notice of the fabulous curb appeal of this home as you walk up the blue stone paver walkway to the front entrance. Double door entry with full view storm doors to let in lots of natural light. Once inside you are greeted by the Living Room to the right and the Dining Room to left. The dining room flows seamlessly into the updated kitchen featuring granite countertops, island, soft close drawers, under cabinet lighting, recessed lighting, backsplash and stainless-steel appliances. Fantastic Sunroom right off the kitchen that gives you a full view of the fabulous backyard that backs up to a farm field. Access to the deck and patio area from the sunroom. Back inside is the nicely sized family room with full views of the kitchen, sunroom area and access to the living room. Powder room, laundry room and access to the 2 car garage finishes off the first floor. Upstairs to the primary bedroom featuring vaulted ceiling, large sitting area/office area and updated primary bathroom. Primary bathroom has a granite vanity, free standing tub, stall shower and ceramic tile flooring. Finishing off the second floor are three additional bedrooms and hall bathroom. Hardwood flooring on the first and second floors with ceramic tile in the powder room, laundry area, and upstairs bathrooms. Crown molding throughout most of the first floor and chair rail in the dining room. The finished basement with recessed lighting offers additional living space and storage areas. Other notable features include: ceiling fans throughout the home, professional grade whole house water softener, roof 2014, tankless water heater 2013, windows, siding, oversized gutters 2007/2012, whole house generator 2012, two-zone heating and air conditioning. One year home warranty through 2-10 home warranty. Walking distance to Jennifer Schweitzer park with a community playground and a ball field. Fishing ponds nearby with the Country Greene Neighborhood. Short distance to major access roads, shopping and Doylestown.

    This property is off market, which means it's not currently listed for sale or rent on Zillow. This may be different from what's available on other websites or public sources.
    Facts & features

    Interior

    Bedrooms & bathrooms
    • Bedrooms: 4
    • Bathrooms: 3
    • Full bathrooms: 2
    • 1/2 bathrooms: 1
    Heating
    • Baseboard, Forced air
    Cooling
    • Central
    Appliances
    • Included: Dishwasher, Microwave, Refrigerator
    Features
    • Flooring: Tile, Hardwood
    Interior area
    • Total interior livable area: 2,730 sqft

    Property

    Parking
    • Total spaces: 5
    • Parking features: Garage - Attached
    Features
    • Exterior features: Vinyl
    Lot
    • Size: 0.41 Acres
    Details
    • Parcel number: 34035105

    Construction

    Type & style
    • Home type: SingleFamily
    Materials
    • Frame
    Condition
    • Year built: 1993

    Community & HOA

    Location
    • Region: Pipersville

    Financial & listing details

    • Price per square foot: $306/sqft
    • Tax assessed value: $493,974
    • Annual tax amount: $7,409

    Price history

    DateEventPrice
    5/23/2022Sold$680,250+11.5%$249/sqft
    Source: Bright MLS #PABU2022782 Report a problem
    3/30/2022Pending sale$609,900$223/sqft
    Source: Bright MLS #PABU2022782 Report a problem
    3/29/2022Listed for sale$609,900+27.1%$223/sqft
    Source: Bright MLS #PABU2022782 Report a problem
    9/12/2017Sold$480,000-1%$176/sqft
    Source: Public Record Report a problem
    7/13/2017Price change$485,000-1%$178/sqft
    Source: Sell Your Home Services #6979936 Report a problem
    4/18/2017Listed for sale$490,000$179/sqft
    Source: Owner Report a problem

    Public tax history

    YearProperty taxesTax assessment
    2025$7,409 $41,000
    2024$7,409 +7.4%$41,000
    2023$6,897 +1.1%$41,000
    2022$6,820 +1.1%$41,000
    2021$6,744 $41,000
    2020$6,744 +0.6%$41,000
    2018$6,703 +1.4%$41,000
    2017$6,611 $41,000
    2016$6,611 $41,000
    2015-- $41,000
    2014-- $41,000
    2013-- $41,000
    2012-- $41,000
    2011-- $41,000
    2010-- $41,000
    2009-- $41,000
    2008-- $41,000
    2007-- $41,000
    2006-- $41,000
    2005-- $41,000 +300%
    2004-- $10,250
    2003-- $10,250
    2002-- $10,250
    2000-- $10,250
    Find assessor info on the county website

    Neighborhood: 18947

    Nearby schools

    GreatSchools rating
    Schools provided by the listing agent
    • Elementary: Groveland
    • Middle: Tohickon
    • High: Central Bucks Hs - East
    • District: Central Bucks

    Source: The MLS. This data may not be complete. We recommend contacting the local school district to confirm school assignments for this home.

    Get a cash offer in 3 minutes
    Find out how much your home could sell for in as little as 3 minutes with a no-obligation cash offer.
    Estimated market value
    $834,900
    Get a cash offer in 3 minutes
    Find out how much your home could sell for in as little as 3 minutes with a no-obligation cash offer.
    Estimated market value
    $834,900