Skip main navigation
Sold for $1,005,000
  • $1,005,000

    5468 Grandview Ln, Doylestown, PA 18902

    4beds
    4,270sqft
    Single Family Residence
    Built in 1994
    0.48 Acres Lot
    $1,126,500 Zestimate®
    $235/sqft
    $5,091 Estimated rent

    Home value

    $1,126,500

    $1.07M - $1.19M

    $5,091/mo

    Zestimate® history
    Loading
    Loading...

    Owner options

    List your home for rent

    $5,091/mo

    Rent Zestimate®

    Find your next renter with Zillow Rental Manager. Plus, with online applications, you can quickly screen prospective tenants – for free.

    Learn more

    $5,091/mo

    Rent Zestimate®

    Refinance and save

    $6,350/mo

    Est. payment

    Refinancing to a lower rate could help reduce your monthly payments and save thousands over the life of the loan.

    See today's rates

    $6,350/mo

    Est. payment

    Explore your selling options

    Work with a Zillow partner agent

    Leverage their expertise and Zillow's premium Showcase listings to get your home seen by more buyers.

    Get started

    List with your own agent

    Get your home in front of millions of buyers by listing it on Zillow.

    Learn how to do it

    Sell it yourself

    Take full control of how buyers see your home on Zillow by listing For Sale by Owner (FSBO).

    List your home

    What's special

    Rear patioMeticulously updated kitchenStylish finishesFull finished floorsLarge center islandMaster suiteAmple cabinet space
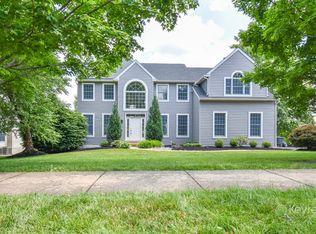
    Nestled in the heart of Plumstead Township, this magnificent 3-floor 4,274 square foot colonial home offers a lifestyle of unparalleled luxury and comfort. With 4 bedrooms and 2.5 baths, this residence is the epitome of spacious living. The interior exudes modern charm with its meticulously updated kitchen and baths. The kitchen, a culinary masterpiece, features state-of-the-art appliances, granite countertops, large center island and ample cabinet space, catering to both the home chef and the entertainer in you. The bathrooms, adorned with high-end fixtures and stylish finishes, create a spa-like ambiance, providing a sanctuary for relaxation. Spread across three full finished floors, this home offers versatility and ample space for every need. The bedrooms, each generously sized, offer comfort and privacy, making them ideal retreats after a long day. The master suite, a true haven, boasts luxury at every turn, from the spacious layout & large sitting area, to the carefully designed ensuite bath with heated floor and walk-in his & hers closets. One of the standout features of this property is the expansive rear patio, a true outdoor oasis. Imagine evenings spent under the vast, starlit sky, gathered around the warmth of the stone fireplace, sharing stories with friends and family. For the ultimate indulgence, slip into the bubbling hot tub, where the soothing waters melt away the stresses of the day. Beyond the luxury within and the tranquility of the rear patio, this home offers a prime location. Enjoy suburban living within easy reach of township parks, tennis & pickleball clubs and Doylestown Borough restaurants, museums and restaurants.

    Zillow last checked:

    Listing updated:

    Listed by:

    David Spivack 267-278-7065,

    Keller Williams Real Estate-Doylestown

    Bought with:

    Deana Corrigan, RS285401

    Compass RE

    Source: Bright MLS,MLS#: PABU2064882MLS Logo

    Facts & features

    Interior

    Bedrooms & bathrooms
    • Bedrooms: 4
    • Bathrooms: 3
    • Full bathrooms: 2
    • 1/2 bathrooms: 1
    • Main level bathrooms: 1
    Basement
    • Description: Percent Finished: 90.0
    • Area: 0
    Heating
    • Heat Pump, Electric, Oil
    Cooling
    • Central Air, Electric
    Appliances
    • Included: Water Treat System, Electric Water Heater
    Features
    • Bar, Built-in Features, Chair Railings, Crown Molding, Family Room Off Kitchen, Open Floorplan, Formal/Separate Dining Room, Eat-in Kitchen, Kitchen Island, Recessed Lighting, Sound System, Upgraded Countertops, Walk-In Closet(s), Wine Storage
    • Flooring: Hardwood, Carpet, Ceramic Tile, Wood
    • Windows: Skylight(s), Window Treatments
    • Basement: Full,Finished,Rear Entrance,Walk-Out Access
    • Number of fireplaces: 1
    • Fireplace features: Stone, Mantel(s)
    Interior area
    • Total structure area: 4,270
    • Total interior livable area: 4,270 sqft
    • Finished area above ground: 4,270
    • Finished area below ground: 0

    Property

    Parking
    • Total spaces: 8
    • Parking features: Garage Faces Side, Garage Door Opener, Inside Entrance, Attached, Driveway
    • Attached garage spaces: 2
    • Uncovered spaces: 6
    Accessibility
    • Accessibility features: None
    Features
    • Levels: Three
    • Stories: 3
    • Patio & porch: Patio, Deck
    • Exterior features: Extensive Hardscape, Lighting, Rain Gutters
    • Pool features: None
    • Has spa: Yes
    • Spa features: Hot Tub
    Lot
    • Size: 0.48 Acres
    • Dimensions: 133.00 x
    • Features: Backs to Trees, Front Yard, Landscaped, Open Lot, Premium, Rear Yard, Sloped
    Details
    • Additional structures: Above Grade, Below Grade
    • Parcel number: 34044048
    • Zoning: R1
    • Zoning description: Residential
    • Special conditions: Standard

    Construction

    Type & style
    • Home type: SingleFamily
    • Architectural style: Colonial
    • Property subtype: Single Family Residence
    Materials
    • Frame, Brick, Vinyl Siding
    • Foundation: Block
    • Roof: Architectural Shingle
    Condition
    • Excellent
    • New construction: No
    • Year built: 1994

    Utilities & green energy

    • Sewer: Public Sewer
    • Water: Public

    Community & neighborhood

    Security
    • Security features: Security System
    Location
    • Region: Doylestown
    • Subdivision: Durham Ridge
    • Municipality: PLUMSTEAD TWP

    Other

    Other facts
    • Listing agreement: Exclusive Right To Sell
    • Listing terms: Cash,Conventional,VA Loan
    • Ownership: Fee Simple

    Price history

    DateEventPrice
    4/9/2024Sold$1,005,000+0.5%$235/sqft
    Source: Bright MLS #PABU2064882 Report a problem
    3/28/2024Pending sale$999,999$234/sqft
    Source: Bright MLS #PABU2064882 Report a problem
    3/6/2024Contingent$999,999$234/sqft
    Source: Bright MLS #PABU2064882 Report a problem
    3/3/2024Listed for sale$999,999$234/sqft
    Source: Bright MLS #PABU2064882 Report a problem
    12/14/2023Listing removed--
    Source: Bright MLS #PABU2059116 Report a problem
    11/24/2023Listed for sale$999,999$234/sqft
    Source: Bright MLS #PABU2059116 Report a problem
    11/5/2023Pending sale$999,999$234/sqft
    Source: Bright MLS #PABU2059116 Report a problem
    11/1/2023Listing removed--
    Source: Bright MLS #PABU2059116 Report a problem
    10/28/2023Listed for sale$999,999$234/sqft
    Source: Bright MLS #PABU2059116 Report a problem

    Public tax history

    YearProperty taxesTax assessment
    2025$11,237 $62,180
    2024$11,237 +7.4%$62,180
    2023$10,461 +1.1%$62,180
    2022$10,344 +1.1%$62,180
    2021$10,228 $62,180
    2020$10,228 +0.6%$62,180
    2018$10,166 +1.4%$62,180
    2017$10,026 $62,180
    2016$10,026 $62,180
    2015-- $62,180
    2014-- $62,180
    2013-- $62,180 -8.5%
    2012-- $67,920
    2011-- $67,920
    2010-- $67,920
    2009-- $67,920
    2008-- $67,920
    2007-- $67,920
    2006-- $67,920
    2005-- $67,920 +300%
    2004-- $16,980
    2003-- $16,980
    2002-- $16,980
    2000-- $16,980

    Find assessor info on the county website

    Neighborhood: 18902

    Nearby schools

    GreatSchools rating
    Schools provided by the listing agent
    • Elementary: Gayman
    • Middle: Tohickon
    • High: Central Bucks High School East
    • District: Central Bucks

    Source: Bright MLS. This data may not be complete. We recommend contacting the local school district to confirm school assignments for this home.

    Get a cash offer in 3 minutes
    Find out how much your home could sell for in as little as 3 minutes with a no-obligation cash offer.
    Estimated market value
    $1,126,500
    Get a cash offer in 3 minutes
    Find out how much your home could sell for in as little as 3 minutes with a no-obligation cash offer.
    Estimated market value
    $1,126,500