Welcome to your new home in the highly sought after established Oak Valley neighborhood of Gainesville, VA. Offered for the first time, this 6-bedroom, 3.5-bath home, 3-car garage features over 5,400 square feet of finished space plus an additional 400 square feet of unfinished space, designed to support everyday living and entertaining with ease. Consistent care and thoughtful upgrades are evident throughout, including fresh paint, updated carpet, quartz countertops that extend into a full backsplash, high-end appliances featuring a 5-burner WOLF range top, EV charging station in the garage, new driveway, and multiple pool improvements, just to name a few. The open floor plan provides a seamless layout for daily living and an exceptional entertaining space. Front and rear staircases lead to the upper level, where you’ll find five spacious bedrooms. The primary suite offers a private sitting area, tray ceilings, dual walk-in closets, and a spa-like en-suite bath complete with a whirlpool tub, separate shower, and dual vanities. The newly finished walkout basement adds over 1,400 square feet of flexible living space—ideal for a rec room, media space, or game nights. A sixth bedroom offers versatility for a home gym, 2nd office, or guest suite. The full bath provides both privacy and convenient access for the backyard. Step outside to a backyard designed to be used year-round. The private, 700-square-foot heated in-ground pool with diving board anchors the space—paired with a separate 8-person hot tub, Trex deck with gazebo, and outdoor speaker system to elevate your everyday living and entertaining. The fully fenced, beautifully maintained, hardscaped yard offers space for outdoor living, entertaining, and everyday life—for humans and pets alike. Backing to protected land with views of a pond and mature landscaping, the setting offers a serene private backdrop. Centrally located just minutes from Haymarket, Virginia Gateway Shopping Center, local breweries and wineries, Jiffy Lube Live, and I-66 for easy access east toward DC or west toward the mountains—this home offers it all!
Sold for $1,149,900
$1,149,900
5468 Heredity Ln, Gainesville, VA 20155
6beds
5,488sqft
Single Family Residence
Built in 2002
0.47 Acres Lot
$1,143,700 Zestimate®
$210/sqft
$4,302 Estimated rent
Home value
$1,143,700
$1.06M - $1.22M
$4,302/mo
Zestimate® history
Owner options
List your home for rent
$4,302/mo
Rent Zestimate®
Find your next renter with Zillow Rental Manager. Plus, with online applications, you can quickly screen prospective tenants – for free.
$4,302/mo
Rent Zestimate®
Refinance and save
$7,932/mo
Est. payment
Refinancing to a lower rate could help reduce your monthly payments and save thousands over the life of the loan.
$7,932/mo
Est. payment
Explore your selling options
Work with a Zillow partner agent
Leverage their expertise and Zillow's premium Showcase listings to get your home seen by more buyers.
Get startedList with your own agent
Get your home in front of millions of buyers by listing it on Zillow.
Learn how to do itSell it yourself
Take full control of how buyers see your home on Zillow by listing For Sale by Owner (FSBO).
List your homeWhat's special
New drivewayUpdated carpetTrex deck with gazeboFive spacious bedroomsFresh paintFront and rear staircasesTray ceilings
Zillow last checked:
Listing updated:
Listed by:
Marlena Russell 540-892-7326,
Black Dog Realty Group LLC
Bought with:
Brooke Davis, 0225230461
Pearson Smith Realty, LLC
Source: Bright MLS,MLS#: VAPW2115988
Facts & features
Interior
Bedrooms & bathrooms
- Bedrooms: 6
- Bathrooms: 4
- Full bathrooms: 3
- 1/2 bathrooms: 1
- Main level bathrooms: 1
Rooms
- Room types: Living Room, Dining Room, Bedroom 2, Bedroom 3, Bedroom 4, Bedroom 5, Kitchen, Game Room, Family Room, Foyer, Breakfast Room, Bedroom 1, Laundry, Office, Recreation Room, Storage Room, Bathroom 1, Bathroom 2, Half Bath
Bedroom 1
- Level: Upper
Bedroom 1
- Level: Lower
Bedroom 2
- Level: Upper
Bedroom 3
- Level: Upper
Bedroom 4
- Level: Upper
Bedroom 5
- Level: Upper
Bathroom 1
- Level: Upper
Bathroom 1
- Level: Lower
Bathroom 2
- Level: Upper
Breakfast room
- Level: Main
Dining room
- Level: Main
Family room
- Level: Main
Foyer
- Level: Main
Game room
- Level: Lower
Half bath
- Level: Main
Kitchen
- Level: Main
Laundry
- Level: Main
Living room
- Level: Main
Office
- Level: Main
Recreation room
- Level: Lower
Storage room
- Level: Lower
Heating
- Forced Air, Natural Gas
Cooling
- Central Air, Natural Gas
Appliances
- Included: Microwave, Cooktop, Dishwasher, Disposal, Dryer, Double Oven, Refrigerator, Stainless Steel Appliance(s), Washer, Gas Water Heater
- Laundry: Main Level, Laundry Room
Features
- Attic, Attic/House Fan, Bathroom - Tub Shower, Bathroom - Walk-In Shower, Breakfast Area, Ceiling Fan(s), Crown Molding, Formal/Separate Dining Room, Kitchen Island, Pantry, Upgraded Countertops, Walk-In Closet(s)
- Flooring: Carpet, Hardwood, Luxury Vinyl, Tile/Brick
- Basement: Walk-Out Access,Partially Finished
- Number of fireplaces: 1
- Fireplace features: Gas/Propane
Interior area
- Total structure area: 5,977
- Total interior livable area: 5,488 sqft
- Finished area above ground: 4,088
- Finished area below ground: 1,400
Property
Parking
- Total spaces: 5
- Parking features: Storage, Covered, Garage Faces Side, Garage Door Opener, Asphalt, Electric Vehicle Charging Station(s), Driveway, Attached, Off Street
- Attached garage spaces: 3
- Uncovered spaces: 2
- Details: Garage Sqft: 672
Accessibility
- Accessibility features: None
Features
- Levels: Two
- Stories: 2
- Patio & porch: Deck, Patio
- Exterior features: Lawn Sprinkler, Play Area, Sidewalks, Street Lights
- Has private pool: Yes
- Pool features: Heated, In Ground, Private
- Spa features: Bath, Hot Tub
- Fencing: Wood,Wire
- Has view: Yes
- View description: Pond, Trees/Woods
- Has water view: Yes
- Water view: Pond
Lot
- Size: 0.47 Acres
- Features: Backs - Open Common Area, Backs to Trees, Cleared, Front Yard, Landscaped, Rear Yard
Details
- Additional structures: Above Grade, Below Grade
- Parcel number: 7398984792
- Zoning: SR1
- Special conditions: Standard
- Other equipment: Negotiable
Construction
Type & style
- Home type: SingleFamily
- Architectural style: Colonial
- Property subtype: Single Family Residence
Materials
- Combination, Brick, Vinyl Siding
- Foundation: Concrete Perimeter
Condition
- Excellent
- New construction: No
- Year built: 2002
Utilities & green energy
- Sewer: Public Sewer
- Water: Public
- Utilities for property: Underground Utilities, Cable, Fiber Optic
Community & HOA
Community
- Security: Fire Sprinkler System
- Subdivision: Oak Valley
HOA
- Has HOA: Yes
- HOA fee: $466 quarterly
- HOA name: OAK VALLEY HOMEOWNERS ASSOCIATION, INC.
Location
- Region: Gainesville
Financial & listing details
- Price per square foot: $210/sqft
- Tax assessed value: $1,091,400
- Annual tax amount: $9,481
- Date on market: 4/17/2026
- Listing agreement: Exclusive Right To Sell
- Listing terms: Cash,Conventional,FHA,Negotiable,VA Loan
- Exclusions: The Following Items Do Not Convey: Horse Head Bell, Coconut Head, Rose Bush In Front Yard, Workbench, Refrigerator, Freezer, And Shelving In The Unfinished Side Of The Basement.
- Ownership: Fee Simple
- Road surface type: Black Top, Paved
Price history
| Date | Event | Price |
|---|---|---|
| 7/8/2026 | Sold | $1,149,900$210/sqft |
Source:  Bright MLS #VAPW2115988 Report a problem Bright MLS #VAPW2115988 Report a problem | ||
| 5/13/2026 | Contingent | $1,149,900$210/sqft |
Source: Bright MLS #VAPW2115988 Report a problem | ||
| 5/1/2026 | Price change | $1,149,900-3.8%$210/sqft |
Source: Bright MLS #VAPW2115988 Report a problem | ||
| 4/17/2026 | Listed for sale | $1,194,900+172.9%$218/sqft |
Source: Bright MLS #VAPW2115988 Report a problem | ||
| 6/21/2002 | Sold | $437,928$80/sqft |
Source: Public Record Report a problem | ||
Public tax history
| Year | Property taxes | Tax assessment |
|---|---|---|
| 2025 | $9,826 +5% | $1,002,100 +6.5% |
| 2024 | $9,359 -1.8% | $941,100 +2.8% |
| 2023 | $9,530 +0.8% | $915,900 +8.6% |
| 2022 | $9,453 +10.4% | $843,200 +19.4% |
| 2021 | $8,564 +4% | $706,000 +4.9% |
| 2020 | $8,236 +115.2% | $673,000 +6.2% |
| 2019 | $3,827 -51.9% | $633,800 -3.9% |
| 2018 | $7,962 +4.3% | $659,400 +4.2% |
| 2017 | $7,635 +0.2% | $632,700 +0.7% |
| 2016 | $7,616 +0.5% | $628,200 -0.2% |
| 2015 | $7,577 | $629,300 +2.9% |
| 2014 | $7,577 | $611,600 +7.8% |
| 2013 | -- | $567,200 +2.1% |
| 2012 | -- | $555,700 +2.2% |
| 2010 | -- | $543,900 +10.3% |
| 2009 | -- | $493,200 -18.1% |
| 2008 | -- | $602,400 -1.1% |
| 2007 | -- | $608,900 -16.5% |
| 2006 | -- | $729,600 +20.4% |
| 2005 | -- | $606,100 +24.2% |
| 2004 | -- | $488,000 +12.1% |
| 2003 | -- | $435,200 |
Find assessor info on the county website
Neighborhood: 20155
Nearby homes
- $1,049,8005 bd4 ba4.8k sqft5472 Heredity Ln, Gainesville, VA 20155Off Market
- $1,048,6004 bd4 ba3.5k sqft5464 Heredity Ln, Gainesville, VA 20155Off Market
- $891,9004 bd3 ba3.2k sqft5469 Heredity Ln, Gainesville, VA 20155Off Market
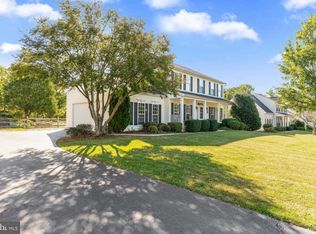
- $1,016,1005 bd3 ba3.1k sqft5476 Heredity Ln, Gainesville, VA 20155Off Market

- $964,3004 bd3 ba3.4k sqft5465 Heredity Ln, Gainesville, VA 20155Off Market
- $918,0005 bd2 ba2.8k sqft5473 Heredity Ln, Gainesville, VA 20155Off Market
- $979,8004 bd4 ba4.5k sqft5460 Heredity Ln, Gainesville, VA 20155Off Market
- $1,022,6004 bd3 ba3.4k sqft5461 Heredity Ln, Gainesville, VA 20155Off Market
Nearby schools
GreatSchools rating
- 10/10Samuel L. Gravely Jr. Elementary SchoolGrades: K-5Distance: 3 mi
- 6/10Bull Run Middle SchoolGrades: 6-8Distance: 1 mi
- 9/10Battlefield High SchoolGrades: 9-12Distance: 1.8 mi
Schools provided by the listing agent
- Elementary: Gravely
- Middle: Bull Run
- High: Battlefield
- District: Prince William County Public Schools
Source: Bright MLS. This data may not be complete. We recommend contacting the local school district to confirm school assignments for this home.
Get a cash offer in 3 minutes
Find out how much your home could sell for in as little as 3 minutes with a no-obligation cash offer.
Estimated market value
$1,143,700
Get a cash offer in 3 minutes
Find out how much your home could sell for in as little as 3 minutes with a no-obligation cash offer.
Estimated market value
$1,143,700
- Virginia
- Prince William County
- Gainesville
- 20155
- 5468 Heredity Ln
