Nestled in the highly sought-after Lakewood neighborhood of Lee’s Summit, this exquisite 4-bedroom, 4.5-bathroom luxury home is the perfect fusion of modern elegance and comfort. The open-concept layout is bathed in natural light, with large windows throughout the home that highlight the beautifully refinished hardwood floors on the main level. The heart of the home is the fully remodeled kitchen, complete with sleek quartz countertops, a stylish backsplash, and brand-new Jenn Air appliances, making it perfect for both everyday living and entertaining.
The spacious, finished basement is an entertainer’s dream, featuring a chic bar area and ample room to create a home theater or fitness space. Outside, the expansive deck offers a tranquil view of the neighborhood trail and leads to a large backyard, ideal for relaxing or enjoying outdoor activities. Additional features include freshly painted interiors, carpeted bedrooms for extra comfort, and a 3-car garage. With meticulous attention to detail throughout, this home is the perfect blend of luxury, functionality, and a welcoming atmosphere for both relaxation and entertaining.
Sold
Zillow last checked:
Listing updated:
Bought with:
Cynthia Chouteau
Platinum Realty LLC
Source: Heartland MLS as distributed by MLS GRID,MLS#: 2527886
Price history
| Date | Event | Price |
|---|---|---|
| 7/7/2025 | Sold | -- |
Source:  Heartland MLS as distributed by MLS GRID #2527886 Report a problem Heartland MLS as distributed by MLS GRID #2527886 Report a problem | ||
| 6/27/2025 | Pending sale | $698,675$171/sqft |
Source: Heartland MLS as distributed by MLS GRID #2527886 Report a problem | ||
| 6/25/2025 | Price change | $698,6750%$171/sqft |
Source: Heartland MLS as distributed by MLS GRID #2527886 Report a problem | ||
| 6/24/2025 | Price change | $698,7000%$171/sqft |
Source: Heartland MLS as distributed by MLS GRID #2527886 Report a problem | ||
| 6/21/2025 | Price change | $698,7500%$171/sqft |
Source: Heartland MLS as distributed by MLS GRID #2527886 Report a problem | ||
| 6/17/2025 | Price change | $698,8250%$171/sqft |
Source: Heartland MLS as distributed by MLS GRID #2527886 Report a problem | ||
| 6/9/2025 | Listed for sale | $698,875$171/sqft |
Source: Heartland MLS as distributed by MLS GRID #2527886 Report a problem | ||
| 5/21/2025 | Contingent | $698,875$171/sqft |
Source: Heartland MLS as distributed by MLS GRID #2527886 Report a problem | ||
| 5/12/2025 | Pending sale | $698,875$171/sqft |
Source: Heartland MLS as distributed by MLS GRID #2527886 Report a problem | ||
| 5/10/2025 | Price change | $698,8750%$171/sqft |
Source: Heartland MLS as distributed by MLS GRID #2527886 Report a problem | ||
| 5/8/2025 | Price change | $698,9000%$171/sqft |
Source: Heartland MLS as distributed by MLS GRID #2527886 Report a problem | ||
| 5/7/2025 | Price change | $698,9250%$171/sqft |
Source: Heartland MLS as distributed by MLS GRID #2527886 Report a problem | ||
| 5/5/2025 | Price change | $698,9750%$171/sqft |
Source: Heartland MLS as distributed by MLS GRID #2527886 Report a problem | ||
| 3/27/2025 | Price change | $699,000-3.6%$171/sqft |
Source: Heartland MLS as distributed by MLS GRID #2527886 Report a problem | ||
| 3/11/2025 | Price change | $724,900-0.6%$177/sqft |
Source: Heartland MLS as distributed by MLS GRID #2527886 Report a problem | ||
| 2/14/2025 | Price change | $729,000-2.7%$178/sqft |
Source: Heartland MLS as distributed by MLS GRID #2527886 Report a problem | ||
| 1/31/2025 | Listed for sale | $749,000+52.9%$183/sqft |
Source: Heartland MLS as distributed by MLS GRID #2527886 Report a problem | ||
| 12/2/2020 | Sold | -- |
Source: Heartland MLS as distributed by MLS GRID #2247159 Report a problem | ||
| 11/1/2020 | Pending sale | $489,999$120/sqft |
Source: ReeceNichols - Lees Summit #2247159 Report a problem | ||
| 10/27/2020 | Price change | $489,999-2%$120/sqft |
Source: ReeceNichols - Lees Summit #2247159 Report a problem | ||
| 10/10/2020 | Listed for sale | $500,000+46%$122/sqft |
Source: ReeceNichols - Lees Summit #2247159 Report a problem | ||
| 9/26/2012 | Sold | -- |
Source: Heartland MLS as distributed by MLS GRID #1775945 Report a problem | ||
| 5/10/2012 | Listing removed | $342,500$84/sqft |
Source: Reece and Nichols Realtors #1775945 Report a problem | ||
| 4/21/2012 | Listed for sale | $342,500$84/sqft |
Source: Reece and Nichols Realtors #1775945 Report a problem | ||
Nearby homes
- $687,8004 bd5 ba4.2k sqft5464 NE Wedgewood Ln, Lees Summit, MO 64064Off Market
- $618,5004 bd3 ba3.4k sqft5460 NE Wedgewood Ct, Lees Summit, MO 64064Off Market
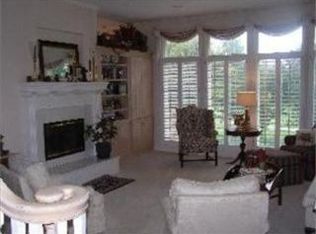
- $602,5004 bd4 ba4.5k sqft5469 NE Wedgewood Ln, Lees Summit, MO 64064Off Market
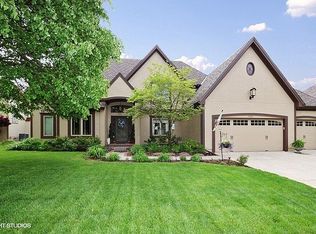
- $777,7004 bd3 ba3.2k sqft5465 NE Wedgewood Ln, Lees Summit, MO 64064Off Market
Get a cash offer in 3 minutes
Find out how much your home could sell for in as little as 3 minutes with a no-obligation cash offer.
Estimated market value
$693,300
