This spacious 5-bedroom, 3-bathroom home offers a great combination of comfort, functionality, and room to grow. Beautiful custom tile work throughout the home adds character and thoughtful detail. Outside, the property offers exciting potential for a future shop, with gravel site preparation completed and electrical work already in place to support your plans. Located on a quiet street in an established Chubbuck neighborhood, you'll enjoy a peaceful setting with convenient access to shopping, dining, schools, and everyday amenities. With plenty of living space, custom finishes, and the opportunity to create your ideal shop or workspace, this property has so much to offer. Schedule your private showing today!
Active
$415,000
5468 Rodney St, Chubbuck, ID 83202
5beds
2,292sqft
Single Family Residence
Built in 1995
8,276 Square Feet Lot
$388,600 Zestimate®
$181/sqft
$-- HOA
What's special
Custom finishesPlenty of living spaceQuiet street
- 4 days
- 218
- 19
Likely to sell faster than
Zillow last checked:
Listing updated:
Listed by:
Cassandra Tack 208-904-8841,
LPT Realty
Source: PCTMLS,MLS#: 583838
Facts & features
Interior
Bedrooms & bathrooms
- Bedrooms: 5
- Bathrooms: 3
- Full bathrooms: 3
- Main level bathrooms: 2
- Main level bedrooms: 3
Heating
- Natural Gas, Forced Air
Cooling
- Central Air
Appliances
- Included: Range/Oven, Refrigerator, Dishwasher, Microwave, Gas Water Heater
- Laundry: In Basement
Features
- Basement: Full
- Has fireplace: No
Interior area
- Total structure area: 2,292
- Total interior livable area: 2,292 sqft
Property
Parking
- Total spaces: 2
- Parking features: Attached, Driveway
- Attached garage spaces: 2
Features
- Patio & porch: One
- Fencing: Full
Lot
- Size: 8,276 Square Feet
- Features: Low Traffic, Near Mall/Shopping, Near Park, Sprinkler-Auto, Established Lawn, Established Tree(s)
- Topography: Level
Details
- Parcel number: RPRCES2000800
- Zoning description: City Zoning: Residential,County Zoning: Residential Suburban
Construction
Type & style
- Home type: SingleFamily
- Architectural style: Ranch
- Property subtype: Single Family Residence
Materials
- Stucco, Frame
- Foundation: Concrete Perimeter
- Roof: 3-Tab
Condition
- New construction: No
- Year built: 1995
Utilities & green energy
- Electric: Idaho Power
- Sewer: Public Sewer
- Water: Public
Community & HOA
Community
- Subdivision: Espie Add
Location
- Region: Chubbuck
Financial & listing details
- Price per square foot: $181/sqft
- Tax assessed value: $344,824
- Annual tax amount: $2,142
- Date on market: 10/14/2026
- Listing terms: Cash,Conventional,FHA,VA Loan,IFHA
- Electric utility on property: Yes
Estimated market value
$388,600
$365,000 - $412,000
$2,401/mo
Price history
| Date | Event | Price |
|---|---|---|
| 10/14/2026 | Listed for sale | $415,000$181/sqft |
Source:  PCTMLS #583838 Report a problem | ||
Public tax history
| Year | Property taxes | Tax assessment |
|---|---|---|
| 2025 | $2,187 +2.1% | $344,824 +12.1% |
| 2024 | $2,142 +16.4% | $307,665 -6.8% |
| 2023 | $1,841 -30.5% | $330,286 -2% |
| 2022 | $2,648 +19.6% | $336,908 +31.6% |
| 2021 | $2,213 +22.2% | $255,936 +17.9% |
| 2020 | $1,811 -5.9% | $217,062 +9.8% |
| 2019 | $1,925 | $197,744 +23.4% |
| 2018 | $1,925 +8.5% | $160,288 |
| 2017 | $1,773 +2.3% | $160,288 |
| 2016 | $1,733 +0.2% | $160,288 |
| 2015 | $1,730 +0.5% | -- |
| 2012 | $1,721 -44.1% | $156,368 |
| 2011 | $3,079 +107.7% | -- |
| 2010 | $1,482 +10208.3% | -- |
| 2009 | $14 | $146,428 |
Find assessor info on the county website
Monthly payment
Est. payment
Payment breakdown
Explore the cost of this home by adjusting the details. Changes won't be saved.Climate risks
Neighborhood: 83202
Nearby schools
Schools provided by the listing agent
- Elementary: Chubbuck
- Middle: Hawthorne
- High: Pocatello
Source: PCTMLS. This data may not be complete. We recommend contacting the local school district to confirm school assignments for this home.

Similar homes
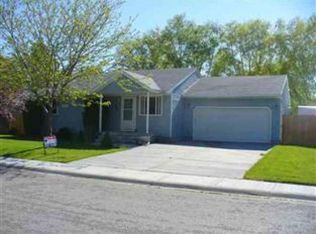
- $389,0005 bd3 ba2.1k sqft5247 Stuart Ave, Chubbuck, ID 83202ACTIVE
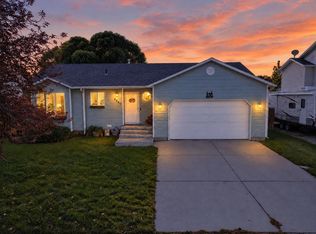 MLS ID #583869, Amanda McFarland, Coldwell Banker Tomlinson. PCTMLS
- $425,0005 bd3 ba2.5k sqft4865 Sabrina Dr, Chubbuck, ID 83202ACTIVE
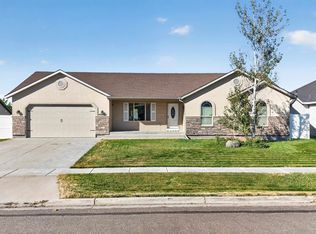 MLS ID #583863, Brandon Des Fosses, Premier Properties Real Estate Co.. PCTMLS
- $420,0005 bd3 ba2.7k sqft5471 Jerry St, Chubbuck, ID 83202For Sale
 MLS ID #2189025, Anderson Hicks Group, Keller Williams Realty East Idaho. SRMLS
- $420,0005 bd2 ba1.9k sqft870 Harold St, Chubbuck, ID 83202For Sale
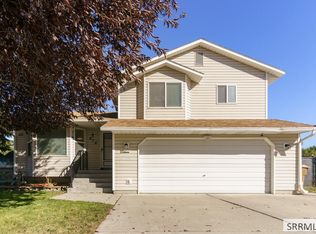 MLS ID #2189568, Tess Gunn, Mountain View Real Estate. SRMLS
