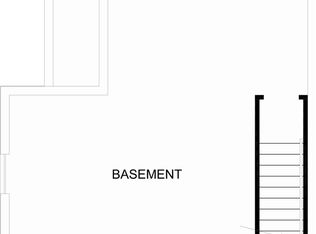
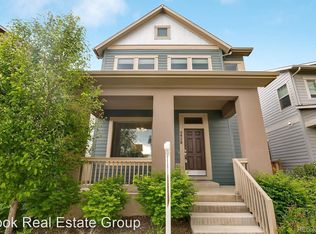
Beautifully maintained, energy-efficient, and low-maintenance, this 4-bed, 4-bath David Weekley home in Central Park's desirable Willow Park East neighborhood blends modern comfort with a functional, open layout. Tucked on a quiet, friendly street with little to no through traffic, it sits in an unbeatable location near parks, schools, and amenities. The open-concept main level features 10-foot ceilings, upgraded lighting, and a spacious floor plan designed for everyday living and entertaining. The bright living room flows into the dining area and kitchen, creating an inviting gathering space. The chef-inspired kitchen offers a large center island, white cabinetry, sleek countertops, stainless steel appliances, and a generous pantry. Wide-plank laminate flooring adds warmth throughout the kitchen and dining areas. A main-floor study provides dedicated work-from-home space. The mudroom connects to the 2-car garage and private yard. Outside, xeriscaped front yard and low-maintenance turf with an expansive patio in back offer great outdoor living with minimal upkeep. Upstairs, the spacious primary suite features an expansive walk-in closet and private en-suite bath. Two additional bedrooms and a second-floor laundry closet complete the upper level. The finished basement includes a large living area, wet bar with beverage fridge, and a fourth bedroom with walk-in closet and nearby bath with shower. Year-round climate control includes a furnace, mini-split systems and heat pump (2024), plus new (2025) central A/C. Owned solar system for added energy savings. Ideally located minutes from Maverick Pool, The Shops at Northfield, and a short walk to Willow Elementary, this home offers the best of Central Park living with easy access to parks, trails, dining, and shopping.
Sold for $790,000
Zillow last checked:
Listing updated:
Bought with:
Whitney L. Cain, 100001486
LIV Sotheby's International Realty
Source: REcolorado as distributed by MLS GRID,MLS#: 4281244
Price history
| Date | Event | Price |
|---|---|---|
| 5/28/2026 | Sold | $790,000+0.6%$294/sqft |
Source:  REcolorado as distributed by MLS GRID #4281244 Report a problem REcolorado as distributed by MLS GRID #4281244 Report a problem | ||
| 4/24/2026 | Pending sale | $785,000$292/sqft |
Source: REcolorado as distributed by MLS GRID #4281244 Report a problem | ||
| 4/1/2026 | Listed for sale | $785,000+33.1%$292/sqft |
Source: REcolorado as distributed by MLS GRID #4281244 Report a problem | ||
| 1/17/2019 | Sold | $590,000-0.8%$220/sqft |
Source: Public Record Report a problem | ||
| 12/18/2018 | Pending sale | $595,000$222/sqft |
Source: Coldwell Banker Residential Brokerage - Devonshire Cherry Creek #5861846 Report a problem | ||
| 12/5/2018 | Price change | $595,000-0.8%$222/sqft |
Source: Coldwell Banker Residential Brokerage - Devonshire Cherry Creek #5861846 Report a problem | ||
| 10/25/2018 | Price change | $600,000-4%$223/sqft |
Source: Coldwell Banker Residential Brokerage - Devonshire Cherry Creek #5861846 Report a problem | ||
| 10/8/2018 | Listed for sale | $625,000+32.1%$233/sqft |
Source: COLDWELL BANKER DEVONSHIRE #5861846 Report a problem | ||
| 5/22/2018 | Listing removed | $2,800$1/sqft |
Source: Owner Report a problem | ||
| 5/1/2018 | Listed for rent | $2,800$1/sqft |
Source: Owner Report a problem | ||
| 3/25/2016 | Sold | $473,000+5.4%$176/sqft |
Source: Public Record Report a problem | ||
| 12/23/2015 | Sold | $448,842$167/sqft |
Source: Public Record Report a problem | ||
Get a cash offer in 3 minutes
Find out how much your home could sell for in as little as 3 minutes with a no-obligation cash offer.
Estimated market value
$774,500
