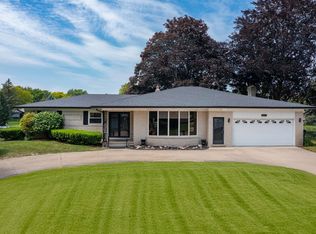
This waterfront mid-century modern masterpiece is a time capsule, perfect for an handy person, investor or DIYer. With wood flooring under all of the carpeting, this one-owner gem could truly be a showplace. Set on a .62 acre lot on Gemini Lake in popular Twilight Sub, it's the perfect home for entertaining and fun. You'll love the fantastic layout, generously-sized living areas, and large primary bedroom. The craftsmanship in this home is indicative of the era with swooping laminate countertops in the kitchen and bathroom, and beautiful ceramic tilework. The finished walk-out basement has a groovy custom bar area and tons of space for playing games, a future pool table, and your future home theatre. Updates include: 2023 new sump pump installed thin tree roots that had permeated the sump crock cleared. Brand new gutters and downspouts installed to bypass the previous underground drain lines and the old pipes sticking out of the ground have been removed. Replaced deteriorated trim boards underneath rain gutters.
The crawl space was cleaned out down to the dirt floor and graded. Breaches were professionally repaired with mortar to fill the holes + the entire area of block was plastered with mortar for reinforcement. The cracks in the brickwork on the north side of the house + along the patio wall have been professionally tuckpointed. 2022 new A/C, 2016 new roof, Nov 2015 new high efficiency furnace, 2016 new septic field & tank, 2020 new garage door opener.
Lawn sprinkling system uses water from the lake. Retaining walls in the back need to be repaired or replaced. There is likely going to be a one-time $500 (approx.) assessment for a repair to the lake level management equipment.
This home is within walking distance to Eisenhower High School, and near shopping, restaurants and amenities. Highly acclaimed Utica Schools.
Sold for $370,000
$370,000
54689 Gemini Dr, Shelby Township, MI 48316
3beds
3,750sqft
Single Family Residence
Built in 1970
0.62 Acres Lot
$479,200 Zestimate®
$99/sqft
$3,147 Estimated rent
Home value
$479,200
$446,000 - $522,000
$3,147/mo
Zestimate® history
Owner options
List your home for rent
$3,147/mo
Rent Zestimate®
Find your next renter with Zillow Rental Manager. Plus, with online applications, you can quickly screen prospective tenants – for free.
$3,147/mo
Rent Zestimate®
Refinance and save
$2,701/mo
Est. payment
Refinancing to a lower rate could help reduce your monthly payments and save thousands over the life of the loan.
$2,701/mo
Est. payment
Explore your selling options
Work with a Zillow partner agent
Leverage their expertise and Zillow's premium Showcase listings to get your home seen by more buyers.
Get startedList with your own agent
Get your home in front of millions of buyers by listing it on Zillow.
Learn how to do itSell it yourself
Take full control of how buyers see your home on Zillow by listing For Sale by Owner (FSBO).
List your homeWhat's special
New garage door openerNew high efficiency furnaceThin tree rootsUnderground drain linesWaterfront mid-century modern masterpieceFuture pool tablePopular twilight sub
Zillow last checked:
Listing updated:
Listed by:
Michele Shinedling 248-860-5244,
Heritage Real Estate
Bought with:
Lynn Alexander, 6501390480
KW Platinum
Source: Realcomp II,MLS#: 20230055418
Facts & features
Interior
Bedrooms & bathrooms
- Bedrooms: 3
- Bathrooms: 2
- Full bathrooms: 2
Primary bedroom
- Level: Entry
- Dimensions: 16 x 14
Bedroom
- Level: Entry
- Dimensions: 12 x 11
Bedroom
- Level: Entry
- Dimensions: 12 x 12
Other
- Level: Entry
- Dimensions: 8 x 11
Other
- Level: Entry
- Dimensions: 10 x 6
Bonus room
- Level: Basement
- Dimensions: 29 x 47
Other
- Level: Entry
- Dimensions: 8 x 9
Dining room
- Level: Entry
- Dimensions: 10 x 13
Family room
- Level: Entry
- Dimensions: 13 x 12
Kitchen
- Level: Entry
- Dimensions: 12 x 11
Laundry
- Level: Basement
- Dimensions: 13 x 19
Living room
- Level: Entry
- Dimensions: 21 x 14
Other
- Level: Entry
- Dimensions: 18 x 16
Heating
- Forced Air, Natural Gas
Cooling
- Central Air
Appliances
- Laundry: Laundry Room
Features
- Basement: Finished,Full
- Has fireplace: Yes
- Fireplace features: Family Room, Gas
Interior area
- Total interior livable area: 3,750 sqft
- Finished area above ground: 2,150
- Finished area below ground: 1,600
Property
Parking
- Total spaces: 2
- Parking features: Two Car Garage, Attached
- Attached garage spaces: 2
Features
- Levels: One
- Stories: 1
- Entry location: GroundLevelwSteps
- Patio & porch: Porch
- Pool features: None
- On waterfront: Yes
- Waterfront features: Lake Front
- Body of water: Gemini Lake
Lot
- Size: 0.62 Acres
- Dimensions: 100.00 x 135.00
Details
- Parcel number: 0708226020
- Special conditions: Short Sale No,Standard
Construction
Type & style
- Home type: SingleFamily
- Architectural style: Ranch
- Property subtype: Single Family Residence
Materials
- Brick
- Foundation: Basement, Block
- Roof: Asphalt
Condition
- New construction: No
- Year built: 1970
Utilities & green energy
- Sewer: Septic Tank
- Water: Public
Community & HOA
Community
- Subdivision: TWILIGHT # 05
HOA
- Has HOA: Yes
- HOA fee: $300 annually
- HOA phone: 248-672-7455
Location
- Region: Shelby Township
Financial & listing details
- Price per square foot: $99/sqft
- Tax assessed value: $126,654
- Annual tax amount: $3,884
- Date on market: 7/13/2023
- Cumulative days on market: 33 days
- Listing agreement: Exclusive Right To Sell
- Listing terms: Cash,Conventional,Va Loan
- Exclusions: Exclusion(s) Exist
Price history
| Date | Event | Price |
|---|---|---|
| 10/25/2023 | Sold | $370,000-2.4%$99/sqft |
Source:  Realcomp II #20230055418 Report a problem Realcomp II #20230055418 Report a problem | ||
| 10/18/2023 | Pending sale | $379,000$101/sqft |
Source: Realcomp II #20230055418 Report a problem | ||
| 8/19/2023 | Price change | $379,000-8.7%$101/sqft |
Source: Realcomp II #20230055418 Report a problem | ||
| 7/13/2023 | Listed for sale | $415,000$111/sqft |
Source: Realcomp II #20230055418 Report a problem | ||
Public tax history
| Year | Property taxes | Tax assessment |
|---|---|---|
| 2025 | $6,221 +17.7% | $208,400 +3.1% |
| 2024 | $5,287 +36.1% | $202,200 +7.3% |
| 2023 | $3,884 +2.8% | $188,500 +5.3% |
| 2022 | $3,778 +0.7% | $179,000 +7.4% |
| 2021 | $3,752 | $166,700 -0.5% |
| 2020 | $3,752 +8.5% | $167,600 +13.2% |
| 2019 | $3,459 +3.1% | $148,000 +4.7% |
| 2018 | $3,356 +2.2% | $141,400 +4.5% |
| 2017 | $3,284 | $135,350 |
| 2016 | $3,284 | $135,350 +4.3% |
| 2015 | $3,284 +78.1% | $129,800 +15% |
| 2013 | $1,844 | $112,850 |
| 2012 | -- | -- |
| 2009 | -- | -- |
| 2001 | $2,801 +3.5% | $101,080 +3.2% |
| 2000 | $2,706 | $97,950 |
Find assessor info on the county website
Neighborhood: 48316
Nearby homes
- $486,6003 bd2 ba2.4k sqft54811 Gemini Dr, Shelby Township, MI 48316Off Market
- $514,3004 bd2 ba2.5k sqft54667 Gemini Dr, Shelby Township, MI 48316Off Market
- $453,1004 bd3 ba2.5k sqft54833 Gemini Dr, Shelby Township, MI 48316Off Market
- $491,5003 bd3 ba4.2k sqft54645 Gemini Dr, Shelby Township, MI 48316Sold
- $438,4003 bd1 ba2.1k sqft54700 Nadir Ct, Utica, MI 48316Off Market
- $470,9004 bd3 ba2.5k sqft54800 Franklin Dr, Shelby Township, MI 48316Off Market
- $441,9003 bd2 ba2.1k sqft54690 Franklin Dr, Shelby Township, MI 48316Off Market
- $486,0003 bd2 ba2.4k sqft54822 Franklin Dr, Shelby Township, MI 48316Off Market
Nearby schools
GreatSchools rating
- 9/10Morgan Elementary SchoolGrades: PK-6Distance: 0.5 mi
- 7/10Malow Junior High SchoolGrades: 7-9Distance: 0.5 mi
- 9/10Eisenhower High SchoolGrades: 10-12Distance: 0.5 mi
Get a cash offer in 3 minutes
Find out how much your home could sell for in as little as 3 minutes with a no-obligation cash offer.
Estimated market value
$479,200
Get a cash offer in 3 minutes
Find out how much your home could sell for in as little as 3 minutes with a no-obligation cash offer.
Estimated market value
$479,200
- Michigan
- Macomb County
- Shelby Township
- 48316
- 54689 Gemini Dr
Nearby cities
Nearby zip codes
Other Shelby Township Topics
