Skip main navigation
Sold
  • $310,000

    5469 Antero Ct, Indianapolis, IN 46221

    4beds
    2,260sqft
    Residential, Single Family Residence
    Built in 1996
    0.26 Acres Lot
    $327,300 Zestimate®
    $137/sqft
    $2,092 Estimated rent

    Home value

    $327,300

    $311,000 - $344,000

    $2,092/mo

    Zestimate® history
    Loading
    Loading...

    Owner options

    List your home for rent

    $2,092/mo

    Rent Zestimate®

    Find your next renter with Zillow Rental Manager. Plus, with online applications, you can quickly screen prospective tenants – for free.

    Learn more

    $2,092/mo

    Rent Zestimate®

    Refinance and save

    $2,113/mo

    Est. payment

    Refinancing to a lower rate could help reduce your monthly payments and save thousands over the life of the loan.

    See today's rates

    $2,113/mo

    Est. payment

    Explore your selling options

    Work with a Zillow partner agent

    Leverage their expertise and Zillow's premium Showcase listings to get your home seen by more buyers.

    Get started

    List with your own agent

    Get your home in front of millions of buyers by listing it on Zillow.

    Learn how to do it

    Sell it yourself

    Take full control of how buyers see your home on Zillow by listing For Sale by Owner (FSBO).

    List your home

    What's special

    Gas fireplaceCovered front porchLarge family roomSolid french doorsWhite wood cabinetsSpacious masterImpressive kitchen
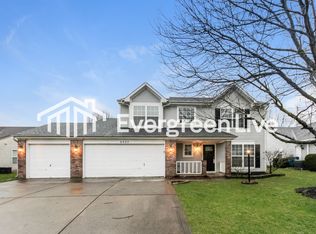
    This 4 bedroom/2.5 bath home has been beautifully updated w/ timeless, high quality finishes! Covered front porch, 2-story entry w/ open staircase. Impressive kitchen w/ white wood cabinets, quartz counters/subway tile backsplash, 2 separate pantries, one w/ rollout shelves & SS KitchenAid appliances. Main level bedroom/flex space has solid French doors, open living/dining space & large family room w/ gas fireplace, luxury vinyl plank flooring throughout main level. Spacious master, luxurious ensuite that features double vanity w/ quartz counters, soaker tub/separate shower. 2 very large additional bedrooms & full bath. Laundry conveniently located upstairs. Lots of storage w/ custom wood shelving. Huge patio/shed.

    Zillow last checked:

    Listing updated:

    Listing Provided by:

    Candace Fisk 317-710-2633,

    Coldwell Banker - Kaiser

    Bought with:

    Devina Cagle

    Indy House and Home

    Source: MIBOR as distributed by MLS GRID,MLS#: 21945316MLS Logo

    Facts & features

    Interior

    Bedrooms & bathrooms
    • Bedrooms: 4
    • Bathrooms: 3
    • Full bathrooms: 2
    • 1/2 bathrooms: 1
    • Main level bathrooms: 1
    • Main level bedrooms: 1
    Primary bedroom
    • Features: Carpet
    • Level: Upper
    • Area: 195 Square Feet
    • Dimensions: 15x13
    Bedroom 2
    • Features: Carpet
    • Level: Upper
    • Area: 192 Square Feet
    • Dimensions: 12x16
    Bedroom 3
    • Features: Carpet
    • Level: Upper
    • Area: 144 Square Feet
    • Dimensions: 12x12
    Bedroom 4
    • Features: Vinyl Plank
    • Level: Main
    • Area: 132 Square Feet
    • Dimensions: 12x11
    Other
    • Features: Vinyl
    • Level: Upper
    • Area: 36 Square Feet
    • Dimensions: 6x6
    Dining room
    • Features: Vinyl Plank
    • Level: Main
    • Area: 150 Square Feet
    • Dimensions: 15x10
    Family room
    • Features: Vinyl Plank
    • Level: Main
    • Area: 323 Square Feet
    • Dimensions: 19x17
    Kitchen
    • Features: Vinyl Plank
    • Level: Main
    • Area: 252 Square Feet
    • Dimensions: 18x14
    Living room
    • Features: Vinyl Plank
    • Level: Main
    • Area: 255 Square Feet
    • Dimensions: 17x15
    Heating
    • Forced Air
    Cooling
    • Has cooling: Yes
    Appliances
    • Included: Dishwasher, Dryer, Disposal, Gas Water Heater, Microwave, Double Oven, Gas Oven, Refrigerator, Washer, Water Softener Owned
    • Laundry: Upper Level
    Features
    • Attic Access, Double Vanity, Breakfast Bar, Tray Ceiling(s), Entrance Foyer, Ceiling Fan(s), Eat-in Kitchen, Pantry
    • Windows: Screens Some
    • Has basement: No
    • Attic: Access Only
    • Number of fireplaces: 1
    • Fireplace features: Family Room, Gas Log
    Interior area
    • Total structure area: 2,260
    • Total interior livable area: 2,260 sqft
    • Finished area below ground: 0

    Property

    Parking
    • Total spaces: 2
    • Parking features: Attached
    • Attached garage spaces: 2
    Features
    • Levels: Two
    • Stories: 2
    • Patio & porch: Covered, Patio
    Lot
    • Size: 0.26 Acres
    • Features: Cul-De-Sac, Sidewalks, Mature Trees
    Details
    • Additional structures: Barn Mini
    • Parcel number: 491312117029000200

    Construction

    Type & style
    • Home type: SingleFamily
    • Architectural style: Traditional
    • Property subtype: Residential, Single Family Residence
    Materials
    • Brick, Vinyl Siding
    • Foundation: Slab
    Condition
    • New construction: No
    • Year built: 1996

    Utilities & green energy

    • Water: Municipal/City

    Community & neighborhood

    Location
    • Region: Indianapolis
    • Subdivision: Pheasant Run

    HOA & financial

    HOA
    • Has HOA: Yes
    • HOA fee: $180 annually

    Price history

    DateEventPrice
    2/8/2024Sold$310,000-6%$137/sqft
    Source: MIBOR as distributed by MLS GRID #21945316 Report a problem
    1/17/2024Pending sale$329,900$146/sqft
    Source: MIBOR as distributed by MLS GRID #21945316 Report a problem
    11/27/2023Price change$329,900-1.5%$146/sqft
    Source: MIBOR as distributed by MLS GRID #21945316 Report a problem
    10/26/2023Price change$334,900-1.5%$148/sqft
    Source: MIBOR as distributed by MLS GRID #21945316 Report a problem
    10/17/2023Price change$339,900-1.4%$150/sqft
    Source: MIBOR as distributed by MLS GRID #21945316 Report a problem
    10/11/2023Price change$344,900-1.4%$153/sqft
    Source: MIBOR as distributed by MLS GRID #21945316 Report a problem
    9/27/2023Listed for sale$349,900$155/sqft
    Source: MIBOR as distributed by MLS GRID #21945316 Report a problem

    Public tax history

    YearProperty taxesTax assessment
    2025$3,328 -43%$314,700 +6.2%
    2024$5,842 +125.7%$296,400 +13.3%
    2023$2,589 +6.8%$261,600 +13.3%
    2022$2,425 +12.1%$230,900 +8.9%
    2021$2,164 +12.9%$212,000 +10.9%
    2020$1,916 +10.9%$191,200 +13%
    2019$1,729 -0.2%$169,200 +9.2%
    2018$1,731 +1.5%$154,900 +2.3%
    2017$1,705 +10.2%$151,400 +4.8%
    2016$1,548 +7.2%$144,500 +10.8%
    2014$1,444 +13.5%$130,400 +5.5%
    2013$1,273 $123,600 -2.9%
    2012$1,273 $127,300 -4.4%
    2011-- $133,100 -5.7%
    2010$1,411 -2.8%$141,100 -2.8%
    2009$1,452 $145,200 -6%
    2007-- $154,500 +11.5%
    2006-- $138,600
    2005-- $138,600
    2004-- $138,600
    2003-- $138,600 +54.7%
    2002-- $89,600 +200.1%
    2001-- $29,860
    2000-- $29,860

    Find assessor info on the county website

    Neighborhood: Valley Mills

    Nearby schools

    GreatSchools rating
    Schools provided by the listing agent
    • Middle: Decatur Middle School

    Source: MIBOR as distributed by MLS GRID. This data may not be complete. We recommend contacting the local school district to confirm school assignments for this home.

    Get a cash offer in 3 minutes
    Find out how much your home could sell for in as little as 3 minutes with a no-obligation cash offer.
    Estimated market value
    $327,300
    Get a cash offer in 3 minutes
    Find out how much your home could sell for in as little as 3 minutes with a no-obligation cash offer.
    Estimated market value
    $327,300