Skip main navigation
Off market
  • $545,000

    5469 Bungalow Cir, Hixson, TN 37343

    3beds
    2,212sqft
    SingleFamily
    Built in 2015
    1 Acres Lot
    $545,000 Zestimate®
    $246/sqft
    $2,438 Estimated rent

    Home value

    $545,000

    $518,000 - $572,000

    $2,438/mo

    Zestimate® history
    Loading
    Loading...

    Owner options

    List your home for rent

    $2,438/mo

    Rent Zestimate®

    Find your next renter with Zillow Rental Manager. Plus, with online applications, you can quickly screen prospective tenants – for free.

    Learn more

    $2,438/mo

    Rent Zestimate®

    Refinance and save

    $3,232/mo

    Est. payment

    Refinancing to a lower rate could help reduce your monthly payments and save thousands over the life of the loan.

    See today's rates

    $3,232/mo

    Est. payment

    Explore your selling options

    Work with a Zillow partner agent

    Leverage their expertise and Zillow's premium Showcase listings to get your home seen by more buyers.

    Get started

    List with your own agent

    Get your home in front of millions of buyers by listing it on Zillow.

    Learn how to do it

    Sell it yourself

    Take full control of how buyers see your home on Zillow by listing For Sale by Owner (FSBO).

    List your home

    What's special

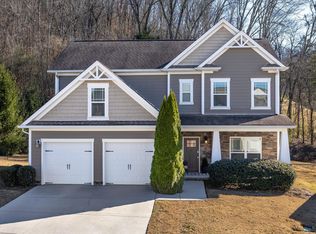
    Large Custom One Level Home. Move In Ready. Choice Rear Corner Lot is private, wooded and has mountain stone. This home has 3 bedrooms, 2 Baths plus an Unfinished Bonus Room Up Framed & Floored 22' x 12 feet with 9 foot ceiling. This 7 Year Old Pratt Built Home has Lots of Upgrades, most notable are the Rich Hardwood Floors throughout, No Carpet. Custom Interior Paint. Heavy Moldings. Dimmer Lights. Beautiful Granite in Kitchen and Baths. Oil Rubbed Bronze and Copper Fixtures. The Large Open Kitchen with Supersized Granite Bar is perfect for Entertaining. Loads of Cabinets and a nice Large Pantry. The Great Room has a Wall of Windows with Transoms for Natural Light Everywhere. The Great Room and Kitchen Combined measure 28 x 28 feet. Ceiling is 9 to 11 feet w/ 16 recessed lights. Gas Log Fireplace, 3 Wall Insets for your Decor. Double Glass French Doors lead to a Splendid Backyard, Fully Landscaped with a Mountain Stone Wall. Lovely Covered Patio. All Sod Lawn, 4 Sides Sprinkler System. The Master Bedroom and Master Bath will Wow You. Custom Cabinets, 2 Vanities, Make-up Counter, Custom Mirrors, Lighting and Fixtures. See Roomy Walk In Tile Shower. Master Closet is 15' x 6 feet. Two More Bedrooms have Double Mirrored Closet Doors. Guest Bath is equally stunning with Shower Tiles to Ceiling and custom fixtures plus grab bars. Large Laundry has 3 Double Cabinets plus Utility Closet. The Garage is 20 x 20 with Utility Sink, Insulated Garage Door, plus New Outlet for Charging an Electric Vehicle. New Blinds will be installed soon. Amberbrook Gardens is a Popular Community. You are Walking Distance to Publix Shopping Center and 2 popular Dining Spots. Close by are 2 Golf Courses, a Dog Park, County Park, Lake, Boating, Fishing, Schools, Hospital and Shopping Mall. Hurry, Imagine the Holidays in this Splendid Home!

    This property is off market, which means it's not currently listed for sale or rent on Zillow. This may be different from what's available on other websites or public sources.

    Facts & features

    Interior

    Bedrooms & bathrooms
    • Bedrooms: 3
    • Bathrooms: 2
    • Full bathrooms: 2
    Heating
    • Other, Gas
    Cooling
    • Central
    Appliances
    • Included: Dishwasher, Dryer, Microwave, Refrigerator, Washer
    Interior area
    • Total interior livable area: 2,212 sqft

    Property

    Parking
    • Parking features: Garage - Attached
    Features
    • Exterior features: Brick
    Lot
    • Size: 1 Acres
    Details
    • Parcel number: 100LL016

    Construction

    Type & style
    • Home type: SingleFamily
    Materials
    • Roof: Asphalt
    Condition
    • Year built: 2015

    Community & HOA

    Location
    • Region: Hixson

    Financial & listing details

    • Price per square foot: $246/sqft
    • Tax assessed value: $514,000
    • Annual tax amount: $1,948

    Price history

    DateEventPrice
    9/23/2022Sold$479,000-4%$217/sqft
    Source: Greater Chattanooga Realtors #1360804 Report a problem
    9/2/2022Contingent$499,000$226/sqft
    Source: Greater Chattanooga Realtors #1360804 Report a problem
    8/13/2022Listed for sale$499,000+6.2%$226/sqft
    Source: Greater Chattanooga Realtors #1360804 Report a problem
    5/25/2022Sold$470,000+9.3%$212/sqft
    Source: Greater Chattanooga Realtors #1354823 Report a problem
    5/16/2022Pending sale$430,000$194/sqft
    Source: Greater Chattanooga Realtors #1354823 Report a problem
    5/13/2022Listed for sale$430,000+40.8%$194/sqft
    Source: RealTracs MLS as distributed by MLS GRID #2384099 Report a problem
    4/21/2015Sold$305,319$138/sqft
    Source: Public Record Report a problem

    Public tax history

    YearProperty taxesTax assessment
    2025$1,948 +2.7%$128,500 +51.5%
    2024$1,897 $84,800
    2023$1,897 $84,800
    2022$1,897 $84,800
    2021$1,897 -6.8%$84,800 +15.2%
    2020$2,036 $73,625
    2019$2,036 $73,625
    2018$2,036 -47%$73,625
    2017$3,839 +8.5%$73,625
    2016$3,538 --
    2015$3,538 +73.8%$67,450
    2014$2,036 --
    Find assessor info on the county website

    Neighborhood: 37343

    Nearby schools

    GreatSchools rating
    Get a cash offer in 3 minutes
    Find out how much your home could sell for in as little as 3 minutes with a no-obligation cash offer.
    Estimated market value
    $545,000
    Get a cash offer in 3 minutes
    Find out how much your home could sell for in as little as 3 minutes with a no-obligation cash offer.
    Estimated market value
    $545,000