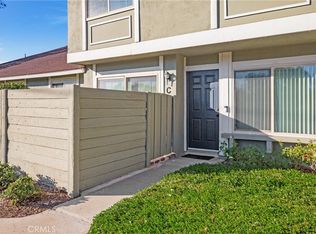
This recently updated upstairs end-unit condominium is situated in the desirable Windwood Community in Anaheim. The versatile floor plan features 942 sqft of living space, 2 bedrooms, and 1 bathroom. Bright and spacious, this property exudes pride of ownership at every level. Upgraded flooring and upgrades throughout, two generous-sized bedrooms with a walk-in closet in the primary, and an updated bathroom add to the home's appeal. The kitchen includes a newer stainless range & Refrigerator.
Additional features include a separate inside laundry room, a private patio for outdoor relaxation, a Single-car garage for parking/storage, and an extra assigned parking space. The newer HVAC System works fantastic and is energy efficient!
Located on the border of Yorba Linda and part of the award-winning Placentia-Yorba Linda School District, this condo is ideally situated near shopping, entertainment, parks, and freeways. HOA amenities include trash service, a community pool, ample guest parking, and lush greenbelts and mature trees!
Sold for $549,000
Listed by: First Team Real Estate • Eric Duncan • Contact: 714-269-4034
Bought with: Seven Gables Real Estate
$549,000
5469 E Candlewood Cir APT B, Anaheim, CA 92807
2beds
942sqft
Condominium
Built in 1973
-- sqft lot
$608,700 Zestimate®
$583/sqft
$2,982 Estimated rent
Home value
$608,700
$572,000 - $645,000
$2,982/mo
Zestimate® history
Owner options
List your home for rent
$2,982/mo
Rent Zestimate®
Find your next renter with Zillow Rental Manager. Plus, with online applications, you can quickly screen prospective tenants – for free.
$2,982/mo
Rent Zestimate®
Refinance and save
$3,802/mo
Est. payment
Refinancing to a lower rate could help reduce your monthly payments and save thousands over the life of the loan.
$3,802/mo
Est. payment
Explore your selling options
Work with a Zillow partner agent
Leverage their expertise and Zillow's premium Showcase listings to get your home seen by more buyers.
Get startedList with your own agent
Get your home in front of millions of buyers by listing it on Zillow.
Learn how to do itSell it yourself
Take full control of how buyers see your home on Zillow by listing For Sale by Owner (FSBO).
List your homeWhat's special
Zillow last checked:
Listing updated:
Listed by:
Eric Duncan DRE #01895492 ericduncan@firstteam.com,
First Team Real Estate
Bought with:
Francis Vargas, DRE #01086328
Seven Gables Real Estate
Source: CRMLS,MLS#: OC24144596 Originating MLS: California Regional MLS
Originating MLS: California Regional MLSFacts & features
Interior
Bedrooms & bathrooms
- Bedrooms: 2
- Bathrooms: 1
- Full bathrooms: 1
- Main level bathrooms: 1
- Main level bedrooms: 2
Rooms
- Room types: Attic, Bedroom, Family Room, Kitchen, Laundry, Living Room, Dining Room
Bedroom
- Features: All Bedrooms Up
Bathroom
- Features: Bathroom Exhaust Fan, Bathtub, Tub Shower, Upgraded
Kitchen
- Features: Laminate Counters, Pots & Pan Drawers
Heating
- Central, ENERGY STAR Qualified Equipment
Cooling
- Central Air, High Efficiency
Appliances
- Included: Convection Oven, Dishwasher, Exhaust Fan, Electric Oven, Electric Range, Free-Standing Range, Gas Water Heater, High Efficiency Water Heater, Microwave, Refrigerator, Range Hood, Self Cleaning Oven, Water To Refrigerator, Water Heater, Warming Drawer
- Laundry: Washer Hookup, Electric Dryer Hookup, Gas Dryer Hookup, Inside, Laundry Room, Upper Level
Features
- Ceiling Fan(s), Separate/Formal Dining Room, Recessed Lighting, Unfurnished, All Bedrooms Up, Attic, Galley Kitchen
- Flooring: Laminate
- Windows: Blinds, Double Pane Windows, ENERGY STAR Qualified Windows
- Has fireplace: No
- Fireplace features: None
- Common walls with other units/homes: 2+ Common Walls,No One Above
Interior area
- Total interior livable area: 942 sqft
Property
Parking
- Total spaces: 1
- Parking features: Assigned, Door-Single, Garage
- Attached garage spaces: 1
Accessibility
- Accessibility features: Parking
Features
- Levels: One
- Stories: 1
- Entry location: 2
- Pool features: Community, Association
- Has spa: Yes
- Spa features: Association
- Has view: Yes
- View description: Neighborhood
Lot
- Features: Cul-De-Sac, Front Yard, Lawn
Details
- Parcel number: 93273035
- Special conditions: Standard
- Horse amenities: Riding Trail
Construction
Type & style
- Home type: Condo
- Architectural style: Contemporary
- Property subtype: Condominium
- Attached to another structure: Yes
Materials
- Drywall, Concrete, Stucco, Wood Siding
- Foundation: Slab
- Roof: Asphalt
Condition
- Updated/Remodeled
- New construction: No
- Year built: 1973
Utilities & green energy
- Electric: Electricity - On Property, 220 Volts in Laundry
- Sewer: Sewer Tap Paid
- Water: Public
- Utilities for property: Cable Connected, Electricity Connected, Natural Gas Connected, Phone Connected, Sewer Connected, Water Connected
Community & HOA
Community
- Features: Biking, Curbs, Dog Park, Hiking, Horse Trails, Park, Street Lights, Suburban, Sidewalks, Pool
HOA
- Has HOA: Yes
- Amenities included: Maintenance Grounds, Maintenance Front Yard, Pool, Spa/Hot Tub, Trail(s)
- HOA fee: $340 monthly
- HOA name: Windwood Anaheim Condominium Association
- HOA phone: 714-845-7959
Location
- Region: Anaheim
Financial & listing details
- Price per square foot: $583/sqft
- Date on market: 7/19/2024
- Cumulative days on market: 11 days
- Listing terms: Cash,Conventional,1031 Exchange,FHA,VA Loan
- Road surface type: Paved
Price history
| Date | Event | Price |
|---|---|---|
| 8/21/2024 | Sold | $549,000$583/sqft |
Source:  CRMLS #OC24144596 Report a problem CRMLS #OC24144596 Report a problem | ||
| 8/18/2024 | Pending sale | $549,000$583/sqft |
Source: CRMLS #OC24144596 Report a problem | ||
| 7/31/2024 | Contingent | $549,000$583/sqft |
Source: CRMLS #OC24144596 Report a problem | ||
| 7/19/2024 | Listed for sale | $549,000$583/sqft |
Source: CRMLS #OC24144596 Report a problem | ||
Public tax history
Tax history is unavailable.
Neighborhood: Northeast Anaheim
Nearby homes
- $595,0003 bd2 ba1k sqft5469 E Candlewood Cir #35, Anaheim, CA 92807Sold
- $566,6002 bd1 ba942 sqft5465 E Candlewood Cir, Anaheim, CA 92807Off Market

- $540,4002 bd1 ba882 sqft5465 E Candlewood Cir #41, Anaheim, CA 92807Off Market

- $591,5002 bd2 ba942 sqft5465 E Candlewood Cir #42, Anaheim, CA 92807Off Market

- $630,6003 bd2 ba1k sqft5465 E Candlewood Cir #43, Anaheim, CA 92807Off Market
- $681,2003 bd1 ba1.1k sqft5465 E Candlewood Cir #44, Anaheim, CA 92807Off Market
- $---- bd-- ba-- sqft5465 E Candlewood Cir APT C, Anaheim, CA 92807Off Market
- $644,5003 bd2 ba1.1k sqft5456 E Candlewood Cir #25, Anaheim, CA 92807Off Market
Nearby schools
GreatSchools rating
- 6/10Glenview Elementary SchoolGrades: K-6Distance: 1.1 mi
- 5/10Orange County School Of Computer ScienceGrades: 7-8Distance: 1.5 mi
- 9/10Esperanza High SchoolGrades: 9-12Distance: 0.6 mi
Schools provided by the listing agent
- Elementary: Glenview
- Middle: Bernardo
- High: Esperanza
Source: CRMLS. This data may not be complete. We recommend contacting the local school district to confirm school assignments for this home.
Get a cash offer in 3 minutes
Find out how much your home could sell for in as little as 3 minutes with a no-obligation cash offer.
Estimated market value
$608,700
Get a cash offer in 3 minutes
Find out how much your home could sell for in as little as 3 minutes with a no-obligation cash offer.
Estimated market value
$608,700
- California
- Orange County
- Anaheim
- 92807
- Northeast Anaheim
- 5469 E Candlewood Cir Apartment B
Nearby cities
Nearby neighborhoods
Nearby zip codes
Other Anaheim Topics
