Skip main navigation
Closed
  • Listed by: RedKey Realty Leaders • Paul T Granneman • Contact: 314-692-7200
    Bought with: New Growth Realty LLC
    Price Unknown

    5469 Enright Ave, Saint Louis, MO 63112

    4beds
    2,496sqft
    Single Family Residence
    Built in 1902
    5,575 Square Feet Lot
    $341,100 Zestimate®
    $--/sqft
    $2,481 Estimated rent

    Home value

    $341,100

    $304,000 - $385,000

    $2,481/mo

    Zestimate® history
    Loading
    Loading...

    Owner options

    List your home for rent

    $2,481/mo

    Rent Zestimate®

    Find your next renter with Zillow Rental Manager. Plus, with online applications, you can quickly screen prospective tenants – for free.

    Learn more

    $2,481/mo

    Rent Zestimate®

    Refinance and save

    Refinancing to a lower rate could help reduce your monthly payments and save thousands over the life of the loan.

    See today's rates

    Explore your selling options

    Work with a Zillow partner agent

    Leverage their expertise and Zillow's premium Showcase listings to get your home seen by more buyers.

    Get started

    List with your own agent

    Get your home in front of millions of buyers by listing it on Zillow.

    Learn how to do it

    Sell it yourself

    Take full control of how buyers see your home on Zillow by listing For Sale by Owner (FSBO).

    List your home

    What's special

    Ample storageElegant finishesSpacious kitchenLarge bright primary suiteStainless steel appliancesBonus spaceSolid oak floors
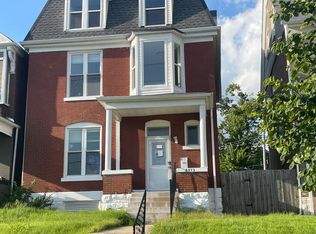
    New Price! Fantastic value for fully renovated beauty! 5469 Enright offers timeless charm with completely updated amenities. This home was painstakingly restored to Federal Historic Preservation Standards including custom millwork, solid oak floors and doors, and classic window/door hardware within a renovated floor plan for modern living. The spacious kitchen offers custom cabinetry, tile backsplash, pantry, stainless steel appliances, and solid countertops. You will feel at home immediately upon entering the large bright primary suite with ample storage and elegant finishes. Two generous bedrooms, a bonus space, and a full bath make the charming third level a perfect space for kids, in-laws, or guests. All systems: windows, doors, roof, plumbing, electrical, and HVAC are new. Situated in the middle of St. Louis’ premier spaces: the Delmar Loop, Forest Park, BJC, Washington University, Delmar Makers District, and the Central West End, this home is without peer.

    Zillow last checked:

    Listing updated:

    Listed by:

    Paul T Granneman 314-692-7200,

    RedKey Realty Leaders

    Bought with:

    Jessica Shumpert, 2016039638

    New Growth Realty LLC

    Source: MARIS,MLS#: 24042964MLS LogoOriginating MLS: St. Louis Association of REALTORS

    Facts & features

    Interior

    Bedrooms & bathrooms
    • Bedrooms: 4
    • Bathrooms: 4
    • Full bathrooms: 3
    • 1/2 bathrooms: 1
    • Main level bathrooms: 1
    Primary bedroom
    • Features: Floor Covering: Wood
    • Level: Upper
    • Area: 182
    • Dimensions: 14x13
    Bedroom
    • Features: Floor Covering: Wood
    • Level: Upper
    • Area: 130
    • Dimensions: 13x10
    Bedroom
    • Features: Floor Covering: Carpeting
    • Level: Upper
    • Area: 168
    • Dimensions: 14x12
    Bedroom
    • Features: Floor Covering: Carpeting
    • Level: Upper
    • Area: 135
    • Dimensions: 15x9
    Primary bathroom
    • Features: Floor Covering: Ceramic Tile
    • Level: Upper
    • Area: 96
    • Dimensions: 12x8
    Bathroom
    • Features: Floor Covering: Ceramic Tile
    • Level: Main
    • Area: 28
    • Dimensions: 4x7
    Bathroom
    • Features: Floor Covering: Ceramic Tile
    • Level: Upper
    • Area: 60
    • Dimensions: 10x6
    Bathroom
    • Features: Floor Covering: Ceramic Tile
    • Level: Upper
    • Area: 80
    • Dimensions: 10x8
    Bonus room
    • Features: Floor Covering: Wood
    • Level: Upper
    • Area: 117
    • Dimensions: 13x9
    Dining room
    • Features: Floor Covering: Wood
    • Level: Main
    • Area: 192
    • Dimensions: 12x16
    Kitchen
    • Features: Floor Covering: Wood
    • Level: Main
    • Area: 176
    • Dimensions: 16x11
    Laundry
    • Features: Floor Covering: Luxury Vinyl Tile
    • Level: Upper
    • Area: 60
    • Dimensions: 10x6
    Living room
    • Features: Floor Covering: Wood
    • Level: Main
    • Area: 156
    • Dimensions: 12x13
    Other
    • Features: Floor Covering: Wood
    • Level: Main
    • Area: 154
    • Dimensions: 14x11
    Storage
    • Features: Floor Covering: Wood
    • Level: Upper
    • Area: 56
    • Dimensions: 7x8
    Heating
    • Forced Air, Zoned, Electric
    Cooling
    • Ceiling Fan(s), Central Air, Electric
    Appliances
    • Included: Dishwasher, Disposal, Ice Maker, Microwave, Electric Range, Electric Oven, Refrigerator, Stainless Steel Appliance(s), Electric Water Heater
    Features
    • Historic Millwork, High Ceilings, Walk-In Closet(s), Custom Cabinetry, Pantry, Solid Surface Countertop(s), Double Vanity
    • Doors: Panel Door(s), Pocket Door(s)
    • Basement: Unfinished,Walk-Up Access
    • Number of fireplaces: 2
    • Fireplace features: Decorative, Other
    Interior area
    • Total structure area: 2,496
    • Total interior livable area: 2,496 sqft
    • Finished area above ground: 2,496
    • Finished area below ground: 0

    Property

    Parking
    • Parking features: No Driveway, Alley Access, Off Street
    • Has uncovered spaces: Yes
    Features
    • Levels: Two and a Half
    • Patio & porch: Deck
    Lot
    • Size: 5,575 Square Feet
    • Dimensions: 40 x 142
    Details
    • Parcel number: 54849280
    • Special conditions: Standard

    Construction

    Type & style
    • Home type: SingleFamily
    • Architectural style: Craftsman,Historic,Traditional,Other
    • Property subtype: Single Family Residence
    Materials
    • Brick
    Condition
    • Updated/Remodeled
    • New construction: No
    • Year built: 1902

    Utilities & green energy

    • Sewer: Public Sewer
    • Water: Public

    Community & HOA

    Community
    • Subdivision: Visitation Park
    Location
    • Region: Saint Louis

    Financial & listing details

    • Tax assessed value: $21,790
    • Annual tax amount: $632
    • Date on market: 7/11/2024
    • Cumulative days on market: 153 days
    • Listing terms: Cash,Conventional
    • Ownership: Private

    Price history

    DateEventPrice
    12/14/2024Pending sale$350,000$140/sqft
    Source: MARIS #24042964 Report a problem
    12/13/2024Sold--
    Source: MARIS #24042964 Report a problem
    11/14/2024Contingent$350,000$140/sqft
    Source: MARIS #24042964 Report a problem
    10/25/2024Price change$350,000-6.7%$140/sqft
    Source: MARIS #24042964 Report a problem
    9/13/2024Listed for sale$375,000$150/sqft
    Source: MARIS #24042964 Report a problem
    8/23/2024Contingent$375,000$150/sqft
    Source: MARIS #24042964 Report a problem
    8/20/2024Pending sale$375,000$150/sqft
    Source: MARIS #24042964 Report a problem
    8/5/2024Price change$375,000-5.1%$150/sqft
    Source: MARIS #24042964 Report a problem
    7/11/2024Listed for sale$395,000$158/sqft
    Source: MARIS #24042964 Report a problem
    10/24/2019Sold--
    Source: Public Record Report a problem

    Public tax history

    YearProperty taxesTax assessment
    2025$1,812 +173.1%$21,790 +187.1%
    2024$663 +4.9%$7,590
    2023$632 -0.4%$7,590 +3.4%
    2022$635 +0.1%$7,340
    2021$634 +5%$7,340 +4.1%
    2020$603 $7,050
    2019$603 $7,050 +25.7%
    2018$603 +20.6%$5,610
    2017$500 +10.9%$5,610 +11.1%
    2016$451 +9.7%$5,050
    2015$411 -6.8%$5,050
    2014$441 $5,050 -7.3%
    2013$441 $5,450 -18.5%
    2012-- $6,690
    2011-- $6,690
    2010-- $6,690 -29.7%
    2009$660 +11%$9,510
    2008$595 $9,510 -10.5%
    2007$595 $10,620
    2006$595 +1%$10,620 +30.9%
    2005$589 +14.4%$8,110 +21.6%
    2004$515 +2.9%$6,670
    2003$501 -0.9%$6,670 +1.5%
    2002$505 $6,570
    2001-- $6,570 +122.7%
    2000-- $2,950
    Find assessor info on the county website

    Neighborhood: Visitation Park

    Nearby schools

    GreatSchools rating
    Schools provided by the listing agent
    • Elementary: Hamilton Elem. Community Ed.
    • Middle: Yeatman-Liddell Middle School
    • High: Sumner High

    Source: MARIS. This data may not be complete. We recommend contacting the local school district to confirm school assignments for this home.