Welcome to your modern retreat in The Heights neighborhood of Sparks—where upscale living meets breathtaking views. Perched on a .20-acre corner lot, this fully upgraded 4-bedroom, 3-bath home exceeds builder value with thoughtful design, premium finishes, and panoramic mountain and city vistas.
Inside, oversized windows and an upgraded western corner slider fill the open-concept great room with natural light, creating an airy, inviting atmosphere. The sophisticated kitchen is a chef's dream—featuring GE Profile and Café appliances, a 30° smart slide natural gas cooktop, quartz countertops, under-cabinet lighting, sleek overlay white cabinetry with a split-finish island, and soft-close drawers and hinges. Elegant luxury vinyl plank flooring runs throughout the main living areas, while a striking linear fireplace set against a floor-to-ceiling marble wall sets the stage for cozy evenings.
The main-floor primary suite is a tranquil escape, boasting a spa-like bath with stone tile flooring, a herringbone-tiled shower wall, contemporary lighting, and a large walk-in closet with direct laundry room access. Two additional bedrooms and a full bath complete the main level. Upstairs, upgraded steel cable railing leads to a versatile loft, a fourth bedroom, and another full bath—ideal for guests, hobbies, or a home office.
Newly landscaped front and back yards enhance the home's curb appeal and outdoor living. The backyard is designed for year-round enjoyment, featuring a covered patio, paver patio with fire pit, and plenty of space for garden boxes. A 50-amp plug and pad are ready for a jacuzzi, while a 50-amp RV/EV outlet in the upgraded garage adds convenience. The upgrades in this home are endless.
Whether you're savoring brilliant sunsets from your patio, hosting friends in the expansive great room, or relaxing in your serene primary suite, this home offers the perfect balance of comfort, style, and functionality. Don't miss your chance to own one of Sparks' most captivating view properties—schedule your private tour today.
Closed
$759,000
5469 Fossilstone Ct, Sparks, NV 89436
4beds
2,471sqft
Single Family Residence
Built in 2021
8,712 Square Feet Lot
$773,600 Zestimate®
$307/sqft
$3,245 Estimated rent
Home value
$773,600
$704,000 - $843,000
$3,245/mo
Zestimate® history
Owner options
List your home for rent
$3,245/mo
Rent Zestimate®
Find your next renter with Zillow Rental Manager. Plus, with online applications, you can quickly screen prospective tenants – for free.
$3,245/mo
Rent Zestimate®
Refinance and save
$4,411/mo
Est. payment
Refinancing to a lower rate could help reduce your monthly payments and save thousands over the life of the loan.
$4,411/mo
Est. payment
Explore your selling options
Work with a Zillow partner agent
Leverage their expertise and Zillow's premium Showcase listings to get your home seen by more buyers.
Get startedList with your own agent
Get your home in front of millions of buyers by listing it on Zillow.
Learn how to do itSell it yourself
Take full control of how buyers see your home on Zillow by listing For Sale by Owner (FSBO).
List your homeWhat's special
Quartz countertopsCovered patioOversized windowsMain-floor primary suiteSerene primary suiteUpgraded steel cable railingSophisticated kitchen
Zillow last checked:
Listing updated:
Listed by:
Richard Berman S.181980 775-800-5032,
Dickson Realty - Damonte Ranch
Bought with:
Lordita Canlas, S.199959
Sierra Nevada Properties-Reno
Source: NNRMLS,MLS#: 250055692
Facts & features
Interior
Bedrooms & bathrooms
- Bedrooms: 4
- Bathrooms: 3
- Full bathrooms: 3
Heating
- Forced Air
Cooling
- Central Air
Appliances
- Included: Dishwasher, Disposal, Dryer, Gas Cooktop, Microwave, Oven, Self Cleaning Oven, Washer
- Laundry: Cabinets, Laundry Area, Shelves, Washer Hookup
Features
- Breakfast Bar, Ceiling Fan(s), High Ceilings, Kitchen Island, Loft, Pantry, Master Downstairs, Walk-In Closet(s)
- Flooring: Carpet, Luxury Vinyl
- Windows: Blinds, Double Pane Windows, Vinyl Frames
- Number of fireplaces: 1
- Fireplace features: Gas
- Common walls with other units/homes: No Common Walls
Interior area
- Total structure area: 2,471
- Total interior livable area: 2,471 sqft
Property
Parking
- Total spaces: 2
- Parking features: Attached, Garage, Garage Door Opener
- Attached garage spaces: 2
Features
- Levels: Two
- Stories: 2
- Patio & porch: Patio
- Exterior features: Fire Pit, Rain Gutters
- Pool features: None
- Spa features: None
- Fencing: Back Yard
- Has view: Yes
- View description: City, Desert, Mountain(s), Valley
Lot
- Size: 8,712 Square Feet
- Features: Corner Lot, Landscaped, Sprinklers In Front
Details
- Additional structures: None
- Parcel number: 51224105
- Zoning: NUD
Construction
Type & style
- Home type: SingleFamily
- Property subtype: Single Family Residence
Materials
- Brick Veneer, Stucco
- Foundation: Slab
- Roof: Pitched,Tile
Condition
- New construction: No
- Year built: 2021
Details
- Builder name: Ryder Homes
Utilities & green energy
- Sewer: Public Sewer
- Water: Public
- Utilities for property: Cable Connected, Electricity Connected, Internet Connected, Natural Gas Connected, Phone Connected, Sewer Connected, Water Connected, Water Meter Installed
Community & HOA
Community
- Security: Fire Sprinkler System, Keyless Entry, Smoke Detector(s)
- Subdivision: Miramonte Phase 5-B
HOA
- Has HOA: Yes
- Amenities included: None
- HOA fee: $23 monthly
- HOA name: LMA-Sierra North
Location
- Region: Sparks
Financial & listing details
- Price per square foot: $307/sqft
- Tax assessed value: $558,235
- Annual tax amount: $6,085
- Date on market: 9/10/2025
- Cumulative days on market: 101 days
- Listing terms: 1031 Exchange,Cash,Conventional,FHA,VA Loan
Price history
| Date | Event | Price |
|---|---|---|
| 12/9/2025 | Sold | $759,000-1.3%$307/sqft |
Source:  NNRMLS #250055692 Report a problem NNRMLS #250055692 Report a problem | ||
| 11/15/2025 | Contingent | $769,000$311/sqft |
Source: NNRMLS #250055692 Report a problem | ||
| 9/10/2025 | Listed for sale | $769,000-2%$311/sqft |
Source: NNRMLS #250055692 Report a problem | ||
| 9/2/2025 | Listing removed | $785,000$318/sqft |
Source: NNRMLS #250054957 Report a problem | ||
| 8/22/2025 | Listed for sale | $785,000$318/sqft |
Source: NNRMLS #250054957 Report a problem | ||
| 8/18/2025 | Listing removed | $785,000$318/sqft |
Source: NNRMLS #250000380 Report a problem | ||
| 7/3/2025 | Price change | $785,000-1.3%$318/sqft |
Source: NNRMLS #250000380 Report a problem | ||
| 5/25/2025 | Price change | $795,000-2.5%$322/sqft |
Source: NNRMLS #250000380 Report a problem | ||
| 1/11/2025 | Listed for sale | $815,000-0.6%$330/sqft |
Source: NNRMLS #250000380 Report a problem | ||
| 12/5/2024 | Listing removed | $819,900$332/sqft |
Source: NNRMLS #240003653 Report a problem | ||
| 11/7/2024 | Price change | $819,900-1.2%$332/sqft |
Source: NNRMLS #240003653 Report a problem | ||
| 7/28/2024 | Price change | $829,900-1.1%$336/sqft |
Source: NNRMLS #240003653 Report a problem | ||
| 6/17/2024 | Price change | $839,000-1.1%$340/sqft |
Source: NNRMLS #240003653 Report a problem | ||
| 5/7/2024 | Price change | $848,000-1.3%$343/sqft |
Source: NNRMLS #240003653 Report a problem | ||
| 5/3/2024 | Price change | $859,000-1.3%$348/sqft |
Source: NNRMLS #240003653 Report a problem | ||
| 4/6/2024 | Listed for sale | $870,000-3.2%$352/sqft |
Source: NNRMLS #240003653 Report a problem | ||
| 2/27/2024 | Listing removed | -- |
Source: NNRMLS #230011597 Report a problem | ||
| 12/9/2023 | Price change | $899,000-3.9%$364/sqft |
Source: NNRMLS #230011597 Report a problem | ||
| 11/8/2023 | Price change | $935,000-1.1%$378/sqft |
Source: NNRMLS #230011597 Report a problem | ||
| 10/3/2023 | Listed for sale | $945,000+38.8%$382/sqft |
Source: NNRMLS #230011597 Report a problem | ||
| 1/28/2022 | Sold | $681,064$276/sqft |
Source: Public Record Report a problem | ||
Public tax history
| Year | Property taxes | Tax assessment |
|---|---|---|
| 2026 | $6,086 +3% | $195,382 -1.8% |
| 2025 | $5,910 +3% | $199,036 +2.3% |
| 2024 | $5,738 +3% | $194,519 +4.4% |
| 2023 | $5,569 +289.7% | $186,302 +319.6% |
| 2022 | $1,429 +65.2% | $44,399 +95.3% |
| 2021 | $865 | $22,735 |
Find assessor info on the county website
Neighborhood: 89436
Nearby homes
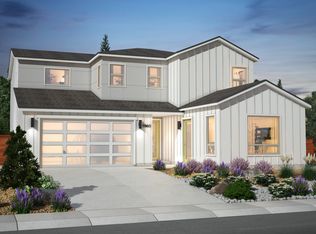
- $728,3174 bd4 ba2.7k sqft4975 Belmar Dr, Sparks, NV 89436Sold
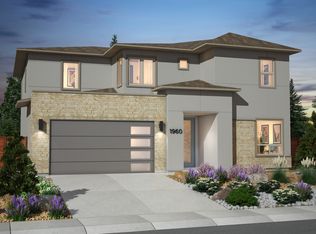
- $745,2424 bd3 ba2.5k sqft4985 Belmar Dr, Sparks, NV 89436Sold
- $805,2614 bd3 ba2.5k sqft5387 Fossilstone Ct, Sparks, NV 89436Sold
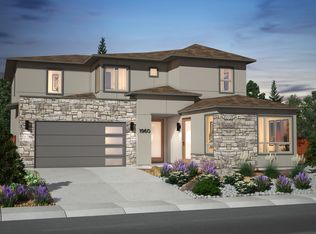
- $805,3054 bd3 ba2.7k sqft2927 Earthstone Dr, Sparks, NV 89436Sold
- $749,7533 bd3 ba2.2k sqft2917 Earthstone Dr, Sparks, NV 89436Sold
- $689,5614 bd3 ba2.5k sqft2916 Earthstone Dr, Sparks, NV 89436Sold
- $604,7623 bd2 ba1.9k sqft2966 Earthstone Dr, Sparks, NV 89436Sold
- $719,3003 bd2 ba2.1k sqft5471 Fossilstone Ct, Sparks, NV 89436Off Market
Nearby schools
GreatSchools rating
- 8/10Bud Beasley Elementary SchoolGrades: PK-5Distance: 1.1 mi
- 8/10Lou Mendive Middle SchoolGrades: 6-8Distance: 2.9 mi
- 4/10Edward C Reed High SchoolGrades: 9-12Distance: 2.8 mi
Schools provided by the listing agent
- Elementary: Beasley
- Middle: Sky Ranch
- High: Reed
Source: NNRMLS. This data may not be complete. We recommend contacting the local school district to confirm school assignments for this home.
Get a cash offer in 3 minutes
Find out how much your home could sell for in as little as 3 minutes with a no-obligation cash offer.
Estimated market value
$773,600
Get a cash offer in 3 minutes
Find out how much your home could sell for in as little as 3 minutes with a no-obligation cash offer.
Estimated market value
$773,600
- Nevada
- Washoe County
- Sparks
- 89436
- 5469 Fossilstone Ct
Nearby cities
Nearby zip codes
Other Sparks Topics
