One-level living for all lifestyles! Open and bright! Move-in perfect! New paint throughout 2024! New wood floors in the bedrooms & great room in 2023! New water heater 2024! New HVAC Dec 2021! New refrigerator, dishwasher and washing machine 2022! New roof 2020! Just professionally cleaned last week!!! What are you waiting for?! Back up the truck, unload, and enjoy all the amenities that this community, and Wyndham have to offer. Gorgeous landscaping, beautiful lake, jogging trails, clubhouse, fitness center, in-ground pool, playgrounds, tennis courts, and convenience to shopping, restaurants and interstates! Don't forget...lawn care, trash/recycling, snow removal are done by the HOA!! Work hard, play hard, and then RELAX!!
Sold for $392,500
$392,500
5469 Fuller Dr, Glen Allen, VA 23059
2beds
1,437sqft
Townhouse, Single Family Residence
Built in 2004
3,262 Square Feet Lot
$414,000 Zestimate®
$273/sqft
$2,239 Estimated rent
Home value
$414,000
$393,000 - $435,000
$2,239/mo
Zestimate® history
Owner options
List your home for rent
$2,239/mo
Rent Zestimate®
Find your next renter with Zillow Rental Manager. Plus, with online applications, you can quickly screen prospective tenants – for free.
$2,239/mo
Rent Zestimate®
Refinance and save
$2,667/mo
Est. payment
Refinancing to a lower rate could help reduce your monthly payments and save thousands over the life of the loan.
$2,667/mo
Est. payment
Explore your selling options
Work with a Zillow partner agent
Leverage their expertise and Zillow's premium Showcase listings to get your home seen by more buyers.
Get startedList with your own agent
Get your home in front of millions of buyers by listing it on Zillow.
Learn how to do itSell it yourself
Take full control of how buyers see your home on Zillow by listing For Sale by Owner (FSBO).
List your homeWhat's special
In-ground poolGorgeous landscapingJogging trailsGreat roomNew roofNew water heaterProfessionally cleaned
Zillow last checked:
Listing updated:
Listed by:
Gary Duke agentservices@penfedrealty.com,
BHHS PenFed Realty
Bought with:
Heather Robertson, 0225229831
Long & Foster REALTORS
Source: CVRMLS,MLS#: 2400946 Originating MLS: Central Virginia Regional MLS
Originating MLS: Central Virginia Regional MLSFacts & features
Interior
Bedrooms & bathrooms
- Bedrooms: 2
- Bathrooms: 2
- Full bathrooms: 2
Primary bedroom
- Description: HW, Walk-in, Ensuite
- Level: First
- Dimensions: 0 x 0
Bedroom 2
- Description: HW, Large Closet
- Level: First
- Dimensions: 0 x 0
Dining room
- Description: HW, Columns, CR, CM, Wainscoting, Tray Ceiling
- Level: First
- Dimensions: 0 x 0
Foyer
- Description: HW, CM, CR, Wainscoting, Coat Closet
- Level: First
- Dimensions: 0 x 0
Other
- Description: Tub & Shower
- Level: First
Great room
- Description: HUGE! HW, FP, Open to kitchen, French Drs to yard
- Level: First
- Dimensions: 0 x 0
Kitchen
- Description: HW, Pantry, Cooks Layout, STORAGE!!
- Level: First
- Dimensions: 0 x 0
Heating
- Forced Air, Natural Gas
Cooling
- Central Air
Appliances
- Included: Dryer, Dishwasher, Electric Cooking, Electric Water Heater, Disposal, Microwave, Refrigerator, Smooth Cooktop, Stove, Washer
- Laundry: Washer Hookup, Dryer Hookup
Features
- Bedroom on Main Level, Tray Ceiling(s), Ceiling Fan(s), Separate/Formal Dining Room, Double Vanity, Eat-in Kitchen, Fireplace, Garden Tub/Roman Tub, High Ceilings, Bath in Primary Bedroom, Main Level Primary, Pantry, Cable TV, Walk-In Closet(s)
- Flooring: Ceramic Tile, Wood
- Has basement: No
- Attic: Access Only
- Number of fireplaces: 1
- Fireplace features: Gas
Interior area
- Total interior livable area: 1,437 sqft
- Finished area above ground: 1,437
Property
Parking
- Total spaces: 1
- Parking features: Attached, Direct Access, Driveway, Garage, Garage Door Opener, Off Street, Paved
- Attached garage spaces: 1
- Has uncovered spaces: Yes
Features
- Levels: One
- Stories: 1
- Patio & porch: Rear Porch, Patio
- Exterior features: Paved Driveway
- Pool features: In Ground, Pool, Community
- Fencing: Back Yard,Fenced,Privacy,Vinyl
Lot
- Size: 3,262 Square Feet
- Features: Landscaped, Level
Details
- Parcel number: 7407764794
- Zoning description: RTHC
Construction
Type & style
- Home type: Townhouse
- Architectural style: Bungalow,Cottage,Colonial
- Property subtype: Townhouse, Single Family Residence
- Attached to another structure: Yes
Materials
- Brick Veneer, Drywall, Frame, Vinyl Siding
- Foundation: Slab
Condition
- Resale
- New construction: No
- Year built: 2004
Utilities & green energy
- Sewer: Public Sewer
- Water: Public
Community & HOA
Community
- Features: Basketball Court, Clubhouse, Community Pool, Fitness, Home Owners Association, Lake, Playground, Pond, Pool, Tennis Court(s), Trails/Paths
- Subdivision: Courtland @ Wyndham
HOA
- Has HOA: Yes
- Amenities included: Landscaping
- HOA fee: $292 monthly
Location
- Region: Glen Allen
Financial & listing details
- Price per square foot: $273/sqft
- Tax assessed value: $352,400
- Annual tax amount: $2,995
- Date on market: 1/15/2026
- Ownership: Individuals
- Ownership type: Sole Proprietor
Price history
| Date | Event | Price |
|---|---|---|
| 2/27/2024 | Sold | $392,500-1.5%$273/sqft |
Source:  CVRMLS #2400946 Report a problem CVRMLS #2400946 Report a problem | ||
| 1/24/2024 | Pending sale | $398,500$277/sqft |
Source: CVRMLS #2400946 Report a problem | ||
| 1/12/2024 | Listed for sale | $398,500+89.9%$277/sqft |
Source: CVRMLS #2400946 Report a problem | ||
| 2/18/2011 | Listing removed | $209,900$146/sqft |
Source: Visual Tour #1009568 Report a problem | ||
| 12/14/2010 | Listed for sale | $209,900+15.3%$146/sqft |
Source: Visual Tour #1009568 Report a problem | ||
| 10/19/2010 | Sold | $182,000-5.2%$127/sqft |
Source: Public Record Report a problem | ||
| 8/28/2010 | Price change | $191,900-8.6%$134/sqft |
Source: foreclosure.com Report a problem | ||
| 6/17/2010 | Price change | $209,900+9.4%$146/sqft |
Source: Visual Tour #1009568 Report a problem | ||
| 5/22/2010 | Price change | $191,900-2%$134/sqft |
Source: foreclosure.com Report a problem | ||
| 4/24/2010 | Price change | $195,900-6.7%$136/sqft |
Source: foreclosure.com Report a problem | ||
| 3/26/2010 | Price change | $209,900-12.5%$146/sqft |
Source: foreclosure.com Report a problem | ||
| 12/16/2009 | Price change | $239,900+9.1%$167/sqft |
Source: foreclosure.com Report a problem | ||
| 12/12/2009 | Listed for sale | -- |
Source: foreclosure.com Report a problem | ||
| 8/7/2009 | Listing removed | -- |
Source: foreclosure.com Report a problem | ||
| 7/30/2009 | Listed for sale | -- |
Source: foreclosure.com Report a problem | ||
| 4/27/2004 | Sold | $219,950$153/sqft |
Source: Public Record Report a problem | ||
Public tax history
| Year | Property taxes | Tax assessment |
|---|---|---|
| 2025 | $3,305 +10.3% | $398,200 +13% |
| 2024 | $2,995 | $352,400 |
| 2023 | $2,995 +21.6% | $352,400 +21.6% |
| 2022 | $2,462 +0.2% | $289,700 +2.5% |
| 2021 | $2,458 +13.7% | $282,500 |
| 2020 | $2,161 +1.3% | $282,500 +13.7% |
| 2019 | $2,134 | $248,400 +1.3% |
| 2018 | $2,134 +100% | $245,300 |
| 2017 | $1,067 -49.2% | $245,300 +1.7% |
| 2016 | $2,099 +112.8% | $241,300 |
| 2015 | $987 | $241,300 +6.4% |
| 2014 | $987 | $226,800 +8.2% |
| 2013 | -- | $209,700 |
| 2012 | -- | $209,700 -6% |
| 2011 | -- | $223,200 -3.5% |
| 2010 | -- | $231,400 -2.9% |
| 2009 | -- | $238,400 |
| 2008 | -- | -- |
| 2006 | -- | -- |
| 2005 | -- | -- |
| 2004 | -- | -- |
| 2003 | -- | -- |
| 2002 | -- | -- |
| 2001 | -- | $33,000 |
| 2000 | -- | $33,000 |
Find assessor info on the county website
Neighborhood: Wyndham
Nearby homes
- $355,8002 bd2 ba-- sqft5469 Fuller, Henrico, VA 23059Off Market
- $352,9002 bd2 ba1.4k sqft5469 Fuller Dr #NA, Glen Allen, VA 23059Off Market
- $466,9003 bd2 ba2k sqft5473 Fuller Dr, Glen Allen, VA 23059Off Market
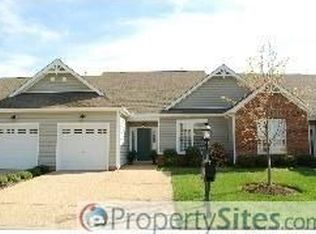
- $460,7003 bd2 ba1.7k sqft5465 Fuller Dr, Glen Allen, VA 23059Off Market

- $440,6003 bd2 ba1.8k sqft5477 Fuller Dr, Glen Allen, VA 23059Off Market
- $390,0002 bd2 ba1.4k sqft5461 Fuller Dr, Glen Allen, VA 23059Sold
- $380,3002 bd2 ba1.4k sqft5461 Fuller Dr #0, Glen Allen, VA 23059Off Market
- $399,6002 bd2 ba1.4k sqft5440 Ridgedale Dr, Glen Allen, VA 23059Off Market
Nearby schools
GreatSchools rating
- 10/10Shady Grove Elementary SchoolGrades: PK-5Distance: 0.3 mi
- 8/10Short Pump Middle SchoolGrades: 6-8Distance: 1.8 mi
- 8/10Deep Run High SchoolGrades: 9-12Distance: 1.3 mi
Schools provided by the listing agent
- Elementary: Shady Grove
- Middle: Short Pump
- High: Deep Run
Source: CVRMLS. This data may not be complete. We recommend contacting the local school district to confirm school assignments for this home.
Get a cash offer in 3 minutes
Find out how much your home could sell for in as little as 3 minutes with a no-obligation cash offer.
Estimated market value
$414,000
Get a cash offer in 3 minutes
Find out how much your home could sell for in as little as 3 minutes with a no-obligation cash offer.
Estimated market value
$414,000
- Virginia
- Henrico County
- Glen Allen
- 23059
- Wyndham
- 5469 Fuller Dr
Nearby cities
Nearby neighborhoods
Nearby zip codes
Other Glen Allen Topics
