Skip main navigation
Off market
  • $615,800

    5469 Janga Dr, Colorado Springs, CO 80924

    5beds
    3,176sqft
    Single Family Residence
    Built in ----
    -- sqft lot
    $615,800 Zestimate®
    $194/sqft
    $3,396 Estimated rent

    Home value

    $615,800

    $585,000 - $647,000

    $3,396/mo

    Zestimate® history
    Loading
    Loading...

    Owner options

    List your home for rent

    $3,396/mo

    Rent Zestimate®

    Find your next renter with Zillow Rental Manager. Plus, with online applications, you can quickly screen prospective tenants – for free.

    Learn more

    $3,396/mo

    Rent Zestimate®

    Refinance and save

    $3,534/mo

    Est. payment

    Refinancing to a lower rate could help reduce your monthly payments and save thousands over the life of the loan.

    See today's rates

    $3,534/mo

    Est. payment

    Explore your selling options

    Work with a Zillow partner agent

    Leverage their expertise and Zillow's premium Showcase listings to get your home seen by more buyers.

    Get started

    List with your own agent

    Get your home in front of millions of buyers by listing it on Zillow.

    Learn how to do it

    Sell it yourself

    Take full control of how buyers see your home on Zillow by listing For Sale by Owner (FSBO).

    List your home

    What's special

    Covered front porchMain level master suiteVaulted ceilingGranite and quartz countertopsOpen concept floor planSunny garden-level lower level

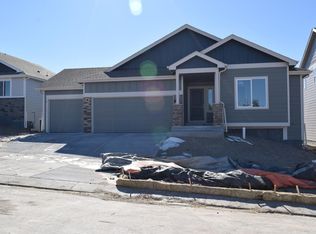
    Location, location, location. Nearly new home in Bradley Ranch (East of Powers Blvd, Cordera, and Union Blvd; North of Wolf Ranch)! District 20 Schools (Pine Creek High School, Challenger Middle School, Encompass Heights Elementary School)! About 22 minutes from both the Air Force Academy and Peterson AFB. (10 minutes from In-N-Out Burger!) Spectacular and unobstructed views from the deck, Master Bedroom, and lower level rec room of Pikes Peak! Additional views of the Front Range by day and City Lights by night. This most popular ranch floor plan features 5 Bedrooms, 3 Baths, 3 Car Garage, sunny Garden-level Lower Level, 3,176 finished sq ft on a 6,624 sq ft lot. Lot is professionally landscaped and fenced. Air Conditioning and Forced Air Heating with Humidifier will keep your family comfortable year-round. This family home is available for lease on 1 May. US and Canadian armed forces families are encouraged to see this home and make it their own. Open concept floor plan. Beautiful, low maintenance Luxury Vinyl Plank (LVP) flooring on Main Level. Granite and quartz countertops in Kitchen and all baths. Gourmet Kitchen with large eating bar opens to large Great Room with vaulted ceiling. Sizable Main Level Master Suite with vaulted ceiling, Master Closet, and 5-piece Master Bath. Home Office if desired in 1 of the 2 additional Main Level Bedrooms. 2 additional Bedrooms on Lower Level, 1 with a walk-in closet. 3 Bedrooms and Great Room on Main Level have ceiling fans. Laundry Room on Main Level at garage entrance. Covered front porch in front. Both a large, covered deck and extended concrete patio in the rear with excellent Pikes Peak views. Professionally landscaped with automatic sprinkler and drip system. very private and fully fenced back yard with a dog run and views! Other upgrades include an active radon mitigation system, window coverings and blinds, Ring doorbell, side door to garage and garage shelving. See video walkthrough on You Tube, search for "Everest floor plan - Saint Aubyn Homes (Tralon Homes)". Come and enjoy a higher quality of life! US and Canadian armed forces families are especially welcome and lease terms are negotiable. Minimum 3-year lease desired. Washer and dryer not included. Tenant responsible for all utilities including trash and recycle. Any type of smoking or vaping, including marijuana, is strictly prohibited in the home or garage. The growth and/or cultivation of marijuana is strictly prohibited in or on the premises.

    This property is not currently displayed as for sale or rent on Zillow. This may be different from what's on other websites or public sources.

    Zillow last checked:

    Listing updated:

    Source: Zillow Rentals

    Facts & features

    Interior

    Bedrooms & bathrooms
    • Bedrooms: 5
    • Bathrooms: 3
    • Full bathrooms: 3
    Heating
    • Forced Air
    Cooling
    • Central Air
    Appliances
    • Included: Dishwasher, Freezer, Microwave, Oven, Refrigerator, WD Hookup
    • Laundry: Hookups
    Features
    • WD Hookup, Walk In Closet
    • Flooring: Carpet, Hardwood, Tile
    Interior area
    • Total interior livable area: 3,176 sqft

    Property

    Parking
    • Parking features: Attached
    • Has attached garage: Yes
    • Details: Contact manager
    Features
    • Exterior features: Garbage not included in rent, Heating system: Forced Air, No Utilities included in rent, Pet Park, Walk In Closet
    Details
    • Parcel number: 6225101011

    Construction

    Type & style
    • Home type: SingleFamily
    • Property subtype: Single Family Residence

    Community & HOA

    Community
    • Deposit fee: $3,300
    • Pet deposit fee: $300
    Location
    • Region: Colorado Springs

    Financial & listing details

    • Price per square foot: $194/sqft
    • Tax assessed value: $570,267
    • Annual tax amount: $4,179
    • Date on market: 3/25/2025
    • Date available: 05/01/2025
    • Lease term: 1 Year

    Price history

    DateEventPrice
    4/4/2025Listing removed$3,300$1/sqft
    Source: Zillow Rentals Report a problem
    3/29/2025Price change$3,300-2.9%$1/sqft
    Source: Zillow Rentals Report a problem
    3/25/2025Listed for rent$3,400$1/sqft
    Source: Zillow Rentals Report a problem
    3/6/2024Listing removed--
    Source: elevateMLS #3291191 Report a problem
    3/8/2021Sold$508,400-0.9%$160/sqft
    Source: Public Record Report a problem
    2/10/2021Contingent$513,253$162/sqft
    Source: elevateMLS #3291191 Report a problem
    2/10/2021Listed for sale$513,253$162/sqft
    Source: elevateMLS #3291191 Report a problem

    Public tax history

    YearProperty taxesTax assessment
    2024$4,179 +1.3%$38,210
    2023$4,127 +107.9%$38,210 +17.5%
    2022$1,985 $32,520 +113.8%
    2021-- $15,210 +127%
    2020$916 $6,700
    Find assessor info on the county website

    Neighborhood: Briargate

    Nearby schools

    GreatSchools rating
    Get a cash offer in 3 minutes
    Find out how much your home could sell for in as little as 3 minutes with a no-obligation cash offer.
    Estimated market value
    $615,800
    Get a cash offer in 3 minutes
    Find out how much your home could sell for in as little as 3 minutes with a no-obligation cash offer.
    Estimated market value
    $615,800