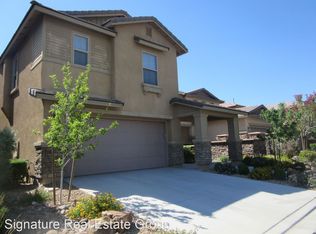
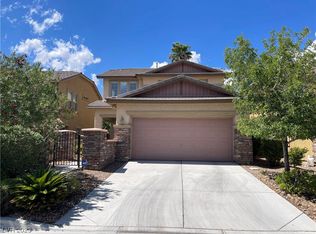
Expansive 2-Story Charming Home In Summerlin South - Minutes From Bishop Gorman HS & Downtown Summerlin. This Unique Home Features 3 Bedrooms, 2.5 Baths & 2-Car Garage. Gated Courtyard Entry Creates A Buffer From The Street, While The Exterior Shines W/ Bright Curb Appeal Highlighted By Unique Shingle Siding Not Often Seen In The Area. This Home Balances Functionality & Comfort W/ A Very Versatile Layout: Downstairs Den, Huge Upstairs Loft, Formal Living Room & Family Room - Perfect For Entertaining & Customizing To Fit Your Personal Lifestyle. Spacious Kitchen W/ Ample Counter Space & Large Pantry. Primary Bedroom Offers A Sizable Walk-In Closet, While All Bedrooms Feature Mirrored Closet Doors. Enjoy A Low-Maintenance Backyard W/ Covered Patio Ideal For Gatherings. Community Enhances Your Lifestyle W/ Amenities That Include Pool, Park & Playground Within A 5 Min Walk. Located Just Minutes From Downtown Summerlin Shopping, Dining & 215 Freeway For Convenient Access Across The Valley.
Closed
Zillow last checked:
Listing updated:
Bought with:
Matthew Suiter, BS.0143717
BHHS Nevada Properties
Source: LVR,MLS#: 2716503 Originating MLS: Greater Las Vegas Association of Realtors Inc
Originating MLS: Greater Las Vegas Association of Realtors IncPrice history
| Date | Event | Price |
|---|---|---|
| 11/21/2025 | Sold | $563,000+2.4%$259/sqft |
Source:  LVR #2716503 Report a problem LVR #2716503 Report a problem | ||
| 10/23/2025 | Contingent | $550,000$253/sqft |
Source: LVR #2716503 Report a problem | ||
| 10/17/2025 | Listed for sale | $550,000-5.2%$253/sqft |
Source: LVR #2716503 Report a problem | ||
| 10/16/2025 | Contingent | $580,000$267/sqft |
Source: LVR #2716503 Report a problem | ||
| 9/26/2025 | Price change | $580,000-3.3%$267/sqft |
Source: LVR #2716503 Report a problem | ||
| 9/11/2025 | Listed for sale | $600,000+18.8%$276/sqft |
Source: LVR #2716503 Report a problem | ||
| 7/31/2023 | Listing removed | -- |
Source: Zillow Rentals Report a problem | ||
| 7/12/2023 | Price change | $2,195-6.4%$1/sqft |
Source: Zillow Rentals Report a problem | ||
| 7/5/2023 | Price change | $2,345-2.1%$1/sqft |
Source: Zillow Rentals Report a problem | ||
| 6/28/2023 | Listed for rent | $2,395+59.7%$1/sqft |
Source: Zillow Rentals Report a problem | ||
| 6/26/2023 | Sold | $505,000-7.2%$232/sqft |
Source: LVR #2495786 Report a problem | ||
| 6/13/2023 | Contingent | $544,000$250/sqft |
Source: LVR #2495786 Report a problem | ||
| 5/19/2023 | Listed for sale | $544,000+51.1%$250/sqft |
Source: LVR #2495786 Report a problem | ||
| 7/1/2019 | Sold | $360,000-5%$166/sqft |
Source: Public Record Report a problem | ||
| 6/17/2019 | Pending sale | $379,000$174/sqft |
Source: City Villa Realty & Management #2091951 Report a problem | ||
| 5/13/2019 | Price change | $379,000-1.6%$174/sqft |
Source: City Villa Realty & Management #2091951 Report a problem | ||
| 4/30/2019 | Listed for sale | $385,000+28.4%$177/sqft |
Source: City Villa Realty & Management #2091951 Report a problem | ||
| 9/15/2016 | Listing removed | $299,900$138/sqft |
Source: City Villa Realty & Management #1819471 Report a problem | ||
| 8/21/2016 | Price change | $299,900-1.6%$138/sqft |
Source: City Villa Realty & Management #1819471 Report a problem | ||
| 8/19/2016 | Price change | $304,900-1.6%$140/sqft |
Source: City Villa Realty & Management #1819471 Report a problem | ||
| 7/25/2016 | Listed for sale | $309,900+36.9%$143/sqft |
Source: City Villa Realty & Management #1819471 Report a problem | ||
| 7/30/2015 | Listing removed | $1,500$1/sqft |
Source: City Villa Realty & Management #1558251 Report a problem | ||
| 7/22/2015 | Listed for rent | $1,500$1/sqft |
Source: City Villa Realty & Management #1558251 Report a problem | ||
| 5/10/2013 | Sold | $226,400-1.6%$104/sqft |
Source: Public Record Report a problem | ||
| 1/8/2013 | Price change | $230,000+7%$106/sqft |
Source: RE/MAX ADVANTAGE #1267841 Report a problem | ||
| 7/18/2012 | Listed for sale | $215,000-35.9%$99/sqft |
Source: RE/MAX Advantage #1267841 Report a problem | ||
| 11/30/2006 | Sold | $335,238$154/sqft |
Source: Public Record Report a problem | ||
Nearby homes
Get a cash offer in 3 minutes
Find out how much your home could sell for in as little as 3 minutes with a no-obligation cash offer.
Estimated market value
$557,100
