Skip main navigation
Closed
  • $640,000

    5469 Riverview Dr, North Royalton, OH 44133

    4beds
    3,598sqft
    Single Family Residence
    Built in 1998
    0.53 Acres Lot
    $659,300 Zestimate®
    $178/sqft
    $4,613 Estimated rent

    Home value

    $659,300

    $626,000 - $699,000

    $4,613/mo

    Zestimate® history
    Loading
    Loading...

    Owner options

    List your home for rent

    $4,613/mo

    Rent Zestimate®

    Find your next renter with Zillow Rental Manager. Plus, with online applications, you can quickly screen prospective tenants – for free.

    Learn more

    $4,613/mo

    Rent Zestimate®

    Refinance and save

    $3,980/mo

    Est. payment

    Refinancing to a lower rate could help reduce your monthly payments and save thousands over the life of the loan.

    See today's rates

    $3,980/mo

    Est. payment

    Explore your selling options

    Work with a Zillow partner agent

    Leverage their expertise and Zillow's premium Showcase listings to get your home seen by more buyers.

    Get started

    List with your own agent

    Get your home in front of millions of buyers by listing it on Zillow.

    Learn how to do it

    Sell it yourself

    Take full control of how buyers see your home on Zillow by listing For Sale by Owner (FSBO).

    List your home

    What's special

    Electric fireplaceVaulted trey ceilingShowpiece dream kitchenExpansive composite deckConvenient first-floor laundryPrimary suiteThree-car garage
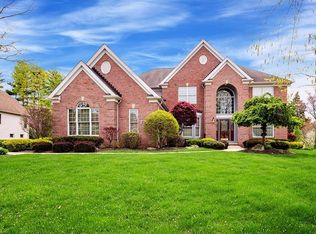
    From the moment you pull into the wide driveway, 5469 Riverview Drive makes a lasting impression. Surrounded by professional landscaping, this property offers a rare combination of privacy, sophistication, & attention to detail. With 4 bedrooms, 3 bathrooms & almost 3600 square feet, this home has the possibility of a 5th bedroom on the main level that is currently being used as an office. Step into the grand two-story foyer where sunlight dances across the marble checkerboard floor & a graceful staircase sets the tone. Beyond the entry, the main level is anchored by a showpiece dream kitchen. Crisp white cabinetry, soft brass hardware, a waterfall-edge quartz island, modern touches & sleek built-in storage define the space. The open layout connects seamlessly to a butler's pantry/bar, spacious dining area with electric fireplace & vaulted living room, framed by beautiful windows - the perfect setting for gatherings or quiet evenings at home. Wide-plank wood floors in a herringbone pattern carry throughout, complemented by soft neutral tones & statement lighting. The sliding door leads to an expansive composite deck bordered by evergreens for natural privacy, ideal for morning coffee, dinner under the stars, or weekend entertaining. Upstairs, the primary suite is an airy retreat featuring a vaulted trey ceiling, dual vanities, a soaking tub, & a glass-enclosed shower surrounded by marble-inspired tile. Additional bedrooms are generous & bright, with a beautifully updated secondary bath featuring double sinks & a spa-like walk-in shower. The home also includes a convenient first-floor laundry, three-car garage, & full lower level offering endless possibilities. Thoughtfully updated with a newer roof, lighting, & complete kitchen redesign, this home blends modern design with lasting quality. Set on a quiet street close to parks, shopping, & top-rated schools, 5469 Riverview Drive offers the best of both worlds — refined living in a peaceful North Royalton setting.

    Zillow last checked:

    Listing updated:

    Listed by:

    Robin B Pickett 330-322-3181 robinpickett@stoufferrealty.com,

    Berkshire Hathaway HomeServices Stouffer Realty

    Bought with:

    Sheree Klausner, 2013001967

    Century 21 Premiere Properties, Inc.

    Source: MLS Now,MLS#: 5167495MLS LogoOriginating MLS: Akron Cleveland Association of REALTORS

    Facts & features

    Interior

    Bedrooms & bathrooms
    • Bedrooms: 4
    • Bathrooms: 3
    • Full bathrooms: 2
    • 1/2 bathrooms: 1
    • Main level bathrooms: 1
    Primary bedroom
    • Description: Flooring: Wood
    • Level: Second
    • Dimensions: 19 x 15
    Bedroom
    • Description: Flooring: Wood
    • Level: Second
    • Dimensions: 15 x 13
    Bedroom
    • Description: Flooring: Wood
    • Level: Second
    • Dimensions: 15 x 15
    Bedroom
    • Description: Flooring: Wood
    • Level: Second
    • Dimensions: 16 x 15
    Dining room
    • Description: Flooring: Wood
    • Level: First
    • Dimensions: 15 x 14
    Eat in kitchen
    • Description: Flooring: Wood
    • Level: First
    • Dimensions: 15 x 15
    Entry foyer
    • Description: Flooring: Marble
    • Level: First
    • Dimensions: 10 x 9
    Great room
    • Description: Flooring: Wood
    • Level: First
    • Dimensions: 21 x 17
    Kitchen
    • Description: Flooring: Wood
    • Level: First
    • Dimensions: 24 x 17
    Office
    • Description: Flooring: Wood
    • Level: First
    • Dimensions: 13 x 12
    Heating
    • Forced Air, Gas
    Cooling
    • Central Air
    Appliances
    • Included: Built-In Oven, Cooktop, Dryer, Dishwasher, Disposal, Microwave, Refrigerator, Washer
    • Laundry: Main Level
    Features
    • Ceiling Fan(s), Entrance Foyer, High Ceilings, Kitchen Island, Stone Counters
    • Basement: Full,Unfinished
    • Number of fireplaces: 2
    • Fireplace features: Electric, Gas, Glass Doors
    Interior area
    • Total structure area: 3,598
    • Total interior livable area: 3,598 sqft
    • Finished area above ground: 3,598

    Property

    Parking
    • Total spaces: 3
    • Parking features: Attached, Concrete, Driveway, Electricity, Garage, Garage Door Opener, Garage Faces Side
    • Attached garage spaces: 3
    Features
    • Levels: Two
    • Stories: 2
    • Patio & porch: Deck
    Lot
    • Size: 0.53 Acres
    • Features: Landscaped
    Details
    • Additional structures: Shed(s)
    • Parcel number: 48619013

    Construction

    Type & style
    • Home type: SingleFamily
    • Architectural style: Colonial
    • Property subtype: Single Family Residence
    Materials
    • Brick, Vinyl Siding
    • Roof: Asphalt,Fiberglass
    Condition
    • Year built: 1998

    Utilities & green energy

    • Sewer: Public Sewer
    • Water: Public

    Community & HOA

    Community
    • Subdivision: Pinestream
    HOA
    • Has HOA: Yes
    • Services included: Insurance, Other
    • HOA fee: $250 annually
    • HOA name: Pinestream Hoa
    Location
    • Region: North Royalton

    Financial & listing details

    • Price per square foot: $178/sqft
    • Tax assessed value: $543,800
    • Annual tax amount: $11,056
    • Date on market: 10/27/2025
    • Cumulative days on market: 113 days
    • Listing terms: Cash,Conventional,FHA,VA Loan

    Price history

    DateEventPrice
    2/17/2026Sold$640,000-7.2%$178/sqft
    Source: MLS Now #5167495 Report a problem
    1/13/2026Contingent$689,999$192/sqft
    Source: MLS Now #5167495 Report a problem
    10/27/2025Listed for sale$689,999-1.4%$192/sqft
    Source: MLS Now #5167495 Report a problem
    9/12/2025Listing removed$699,900$195/sqft
    Source: MLS Now #5070068 Report a problem
    8/13/2025Price change$699,900-2.8%$195/sqft
    Source: MLS Now #5070068 Report a problem
    6/20/2025Price change$719,950-2.6%$200/sqft
    Source: MLS Now #5070068 Report a problem
    5/19/2025Listed for sale$738,900$205/sqft
    Source: MLS Now #5070068 Report a problem
    5/6/2025Contingent$738,900$205/sqft
    Source: MLS Now #5070068 Report a problem
    9/16/2024Listed for sale$738,900-1.3%$205/sqft
    Source: MLS Now #5070068 Report a problem
    8/29/2024Listing removed--
    Source: MLS Now #4457114 Report a problem
    2/9/2024Price change$748,900-0.1%$208/sqft
    Source: MLS Now #4457114 Report a problem
    1/4/2024Price change$749,900-2.6%$208/sqft
    Source: MLS Now #4457114 Report a problem
    10/19/2023Price change$769,900-2.5%$214/sqft
    Source: MLS Now #4457114 Report a problem
    8/4/2023Price change$789,900-1.3%$220/sqft
    Source: MLS Now #4457114 Report a problem
    5/25/2023Price change$799,900-7.6%$222/sqft
    Source: MLS Now #4457114 Report a problem
    5/8/2023Listed for sale$865,900+116.5%$241/sqft
    Source: MLS Now #4457114 Report a problem
    4/12/2018Sold$400,000-8.2%$111/sqft
    Source: MLS Now #3961320 Report a problem
    3/16/2018Pending sale$435,500$121/sqft
    Source: Howard Hanna - Brecksville #3961320 Report a problem
    12/13/2017Price change$435,500-0.8%$121/sqft
    Source: Howard Hanna - Brecksville #3961320 Report a problem
    11/18/2016Listed for sale$439,000+33%$122/sqft
    Source: Howard Hanna - Strongsville #3860357 Report a problem
    2/2/1999Sold$330,000+386%$92/sqft
    Source: Public Record Report a problem
    7/7/1998Sold$67,900$19/sqft
    Source: Public Record Report a problem

    Public tax history

    YearProperty taxesTax assessment
    2025$10,400 -5.9%$190,330
    2024$11,056 +16.1%$190,330 +26.6%
    2023$9,521 +0.7%$150,330
    2022$9,457 -1%$150,330
    2021$9,556 -0.2%$150,330 +5%
    2020$9,575 -49.3%$143,150
    2019$18,904 +101.2%$143,150
    2018$9,394 +1.5%$143,150 +6.3%
    2017$9,251 +6.7%$134,650
    2016$8,668 $134,650
    2015$8,668 +9.1%$134,650 +10%
    2014$7,942 +1.4%$122,400
    2013$7,831 +3.5%$122,400
    2012$7,570 -3.5%$122,400 -4.5%
    2011$7,842 -0.2%$128,210
    2010$7,856 +1.1%$128,210
    2009$7,768 +9.3%$128,210 -4%
    2008$7,104 +1.1%$133,560
    2007$7,024 -0.3%$133,560
    2006$7,048 +8%$133,560 +11.1%
    2005$6,524 +0.1%$120,190
    2004$6,520 +1.8%$120,190
    2003$6,405 +3.6%$120,190 +5%
    2002$6,182 -37.2%$114,450
    2001$9,843 -0.6%$114,450
    2000$9,900 $114,450
    Find assessor info on the county website

    Neighborhood: 44133

    Nearby schools

    GreatSchools rating
    Schools provided by the listing agent
    • District: North Royalton CSD - 1821

    Source: MLS Now. This data may not be complete. We recommend contacting the local school district to confirm school assignments for this home.

    Get a cash offer in 3 minutes
    Find out how much your home could sell for in as little as 3 minutes with a no-obligation cash offer.
    Estimated market value
    $659,300
    Get a cash offer in 3 minutes
    Find out how much your home could sell for in as little as 3 minutes with a no-obligation cash offer.
    Estimated market value
    $659,300