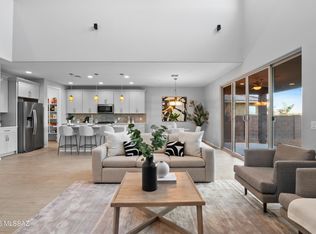
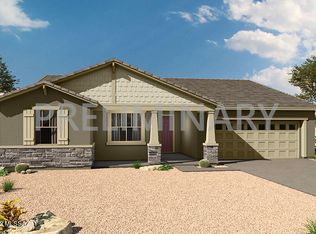
Sophora 2-story plan with Rustic Spanish elevation. Gourmet kitchen. 12' sliding glass door. 8' interior doors. French door at Den. Gas BBQ stub-out. Base cabinets extended thru breakfast nook. Executive height bath cabinets. Laundry base cabinet with sink. Granite counters. Ceiling fan outlets in all bedrooms. loft, den, greatroom, patio.
This property is not currently displayed as for sale or rent on Zillow. This may be different from what's on other websites or public sources.