
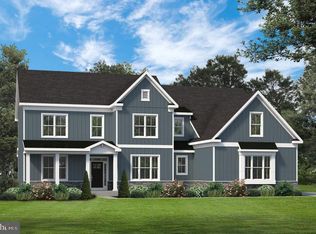
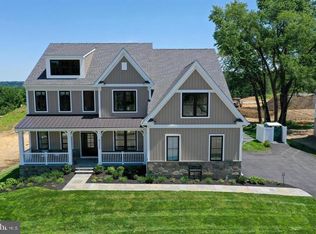
OPEN HOUSE ON SUNDAY, JUNE 2ND HAS BEEN CANCELED. This brand-new, luxurious home features 5 bedrooms, 5 baths, and a 3-car garage. Nestled in the Estates at Holly Ridge within the award-winning Central Bucks School District, this property is part of an exclusive enclave of just 13 homes. Situated in a serene cul-de-sac setting, the home offers picturesque rural views of Bucks County. The curb appeal is immediately evident with a Bluestone lead walk and covered front porch, complemented by professional landscaping. As you step inside, you are greeted by wide plank hardwood flooring and a tray ceiling in the foyer. To your right is a versatile flex room with French glass doors, perfect for a home office, den, or living room. On the left, you'll find an elegant dining room. The heart of the home is the Great Room, featuring a gas fireplace, abundant natural light from windows all around, and sliding doors leading to the backyard. The opulent kitchen is a culinary delight with quartz countertops, farm sink, large center island, and top-of-the-line appliances including a Sub-Zero refrigerator, Wolf wall oven and microwave, a Wolf 6-burner stove with exposed stainless steel hood vent, and an Akso dishwasher. Custom backsplash and ample cabinetry provide the perfect space for entertainment. You’ll love the bonus butler’s pantry with wet bar too and beverage center. The in-law suite or first-floor bedroom includes a full bathroom with quartz counters, a large shower stall with frameless glass, and tile throughout. Ascending the stairs, you'll notice upgraded oak treads and metal balusters. The second level hallway continues the hardwood flooring. The primary suite, accessed through French doors, offers stunning backyard views and a functional sitting area. The spa-like primary bathroom features dual vanities with quartz counters, a free-standing soaking tub, an oversized shower stall with frameless glass, ceramic tile, and a private water closet. The spacious walk-in closet comes with custom organizers. Each of the three additional upstairs bedrooms is an en-suite with walk-in closets and upgraded bathrooms. The front bedroom has access to a covered balcony with fabulous views. A convenient laundry room with cabinetry, a sink and granite counters provides plenty of room. The finished lower level is versatile, perfect for a secondary family room, gym, home office, or a space to watch the big game. It includes luxury vinyl plank flooring, a kitchenette area with a sink, KitchenAid beverage fridge, custom cabinetry, backsplash, and sliding doors with double wide walk-up steps to the outdoors. There's also an additional bedroom and full bathroom, echoing the upgrades found throughout the home. Unfinished areas provide for plenty of storage. This home boasts 9-foot ceilings on all levels, a whole-home generator, custom closet organizers, and a Guardian security system with Smart Home Technology. Estates at Holly Ridge is just minutes from downtown Doylestown, offering a variety of shopping, restaurants, and museums. For outdoor enthusiasts, Peace Valley Park & Lake Galena are close by. Schedule a showing today and discover why 5469 Sanderling Drive is the perfect place to call home.
Sold for $1,700,000
Zillow last checked:
Listing updated:
Bought with:
John R. Wuertz, RS361388
BHHS Fox & Roach-New Hope
Source: Bright MLS,MLS#: PABU2071408
Price history
| Date | Event | Price |
|---|---|---|
| 6/21/2024 | Sold | $1,700,000+3.1%$340/sqft |
Source:  Bright MLS #PABU2071408 Report a problem Bright MLS #PABU2071408 Report a problem | ||
| 6/4/2024 | Pending sale | $1,649,000$330/sqft |
Source: Bright MLS #PABU2071408 Report a problem | ||
| 5/31/2024 | Contingent | $1,649,000$330/sqft |
Source: Bright MLS #PABU2071408 Report a problem | ||
| 5/30/2024 | Listed for sale | $1,649,000$330/sqft |
Source: Bright MLS #PABU2071408 Report a problem | ||
Get a cash offer in 3 minutes
Find out how much your home could sell for in as little as 3 minutes with a no-obligation cash offer.
Estimated market value
$1,903,100
