Skip main navigation
Off market
  • $1,029,300

    5469 Sherman Oaks Ct, Haymarket, VA 20169

    4beds
    5,079sqft
    Detached
    Built in 2001
    7,004 Square Feet Lot
    $1,029,300 Zestimate®
    $203/sqft
    $4,972 Estimated rent

    Home value

    $1,029,300

    $978,000 - $1.08M

    $4,972/mo

    Zestimate® history
    Loading
    Loading...

    Owner options

    List your home for rent

    $4,972/mo

    Rent Zestimate®

    Find your next renter with Zillow Rental Manager. Plus, with online applications, you can quickly screen prospective tenants – for free.

    Learn more

    $4,972/mo

    Rent Zestimate®

    Refinance and save

    $6,538/mo

    Est. payment

    Refinancing to a lower rate could help reduce your monthly payments and save thousands over the life of the loan.

    See today's rates

    $6,538/mo

    Est. payment

    Explore your selling options

    Work with a Zillow partner agent

    Leverage their expertise and Zillow's premium Showcase listings to get your home seen by more buyers.

    Get started

    List with your own agent

    Get your home in front of millions of buyers by listing it on Zillow.

    Learn how to do it

    Sell it yourself

    Take full control of how buyers see your home on Zillow by listing For Sale by Owner (FSBO).

    List your home

    What's special

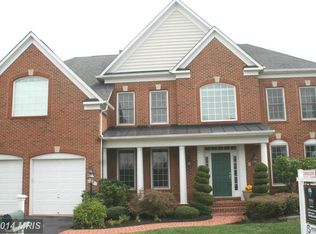
    PRICED TO SELL!! Move in before school starts. 5,000+ sq ft Single- Family home located in the heart of Battlefield school district and it has a stunning view off the 5th hole of the award-wining Piedmont Golf course. Make a lasting impression from the second you walk thru the front door welcoming guests into a stunning 2 story foyer and grand oak staircase. 4 Generously sized bedrooms including a HUGE master suite with separate sitting room and awe-inspiring master bathroom. Don't like carpet? No worries, the entire main level and master bedroom have gleaming hardwood floors. Entertain family and friends in the well-appointed gourmet kitchen with center island and morning room. Feel right at home in the cozy Family room with stone fireplace and large dining room, both right off the kitchen. Take the party downstairs, where you will find a spacious rec room, full wet bar, full bath, 2 rooms perfect for den, theater room, exercise room, or bedroom, and it has a walk OUT exit, The beauty goes way beyond the inside, your future home is surrounded by beautiful mature trees. Walk out to the deck from the main level or take it downstairs to relax on the stone patio with a pergola that adds character and a fish pond with waterfall.. perfect for relaxing and unwinding. Don't waste time.. come visit today because this Single Family home is not only loaded with upgrades, its an amenity-rich gated community in a highly sought-out school and WON'T LAST LONG!! See you soon!!!

    This property is not currently displayed as for sale or rent on Zillow. This may be different from what's on other websites or public sources.

    Facts & features

    Interior

    Bedrooms & bathrooms
    • Bedrooms: 4
    • Bathrooms: 5
    • Full bathrooms: 4
    • 1/2 bathrooms: 1
    Heating
    • Forced air, Other, Gas
    Cooling
    • Central
    Appliances
    • Included: Dishwasher, Dryer, Garbage disposal, Microwave, Range / Oven, Refrigerator, Washer
    Features
    • Kitchen Island, Recessed Lighting, Dining Area, Eat-in Kitchen, Crown Molding, Attic, Wet/Dry Bar, Formal/Separate Dining Room, Master Bath(s), Kitchen - Table Space, Floor Plan - Traditional, Family Room Off Kitchen, Chair Railings
    • Flooring: Hardwood
    • Basement: Finished
    • Has fireplace: Yes
    Interior area
    • Total interior livable area: 5,079 sqft
    • Finished area below ground: 1390

    Property

    Parking
    • Parking features: Garage - Attached
    Features
    • Exterior features: Vinyl, Brick
    • Has view: Yes
    • View description: Water
    • Has water view: Yes
    • Water view: Water
    Lot
    • Size: 7,004 Square Feet
    Details
    • Parcel number: 7398427494
    • Special conditions: Standard

    Construction

    Type & style
    • Home type: SingleFamily
    • Architectural style: Colonial
    • Property subtype: Detached
    Materials
    • Roof: Shake / Shingle
    Condition
    • Year built: 2001

    Community & HOA

    Community
    • Security: Sprinkler System
    HOA
    • Has HOA: Yes
    • HOA fee: $189 monthly
    Location
    • Region: Haymarket

    Financial & listing details

    • Price per square foot: $203/sqft
    • Tax assessed value: $957,800
    • Annual tax amount: $9,391

    Price history

    DateEventPrice
    9/14/2019Listing removed$649,900$128/sqft
    Source: RE/MAX Real Estate Connections #VAPW473054 Report a problem
    7/6/2019Listed for sale$649,900-1.5%$128/sqft
    Source: RE/MAX Real Estate Connections #VAPW473054 Report a problem
    6/15/2015Listing removed$659,900$130/sqft
    Source: Long & Foster Real Estate, Inc. #PW8644258 Report a problem
    5/23/2015Listed for sale$659,900+13.5%$130/sqft
    Source: Long & Foster Real Estate, Inc. #PW8644258 Report a problem
    11/30/2001Sold$581,400$114/sqft
    Source: Public Record Report a problem

    Public tax history

    YearProperty taxesTax assessment
    2025$9,391 +9.9%$957,800 +11.4%
    2024$8,547 -0.9%$859,400 +3.7%
    2023$8,624 +2.3%$828,800 +10.4%
    2022$8,431 +5.1%$751,000 +13.7%
    2021$8,021 +4.6%$660,700 +5.5%
    2020$7,671 +110.3%$626,200 +3.7%
    2019$3,647 -48.6%$604,000 +2.8%
    2018$7,095 +3.4%$587,600 +3.4%
    2017$6,860 -4%$568,500 -3.5%
    2016$7,149 -2.5%$589,100 -2.3%
    2015$7,332 $602,700 +1.9%
    2014$7,332 $591,500 +11.5%
    2013-- $530,700 -1.5%
    2012-- $538,700 +7.9%
    2010-- $499,200 +12.2%
    2009-- $445,000 -20.3%
    2008-- $558,000 -15.7%
    2007-- $661,800 -12.8%
    2006-- $759,000 +22.9%
    2005-- $617,700 +15.6%
    2004-- $534,500 +9.5%
    2003-- $488,000 +9.9%
    2002-- $444,100 +1262.3%
    2001-- $32,600
    Find assessor info on the county website

    Neighborhood: 20169

    Nearby schools

    GreatSchools rating
    Schools provided by the listing agent
    • Elementary: MOUNTAIN VIEW
    • Middle: BULL RUN
    • High: BATTLEFIELD
    • District: PRINCE WILLIAM COUNTY PUBLIC SCHOOLS

    Source: The MLS. This data may not be complete. We recommend contacting the local school district to confirm school assignments for this home.

    Get a cash offer in 3 minutes
    Find out how much your home could sell for in as little as 3 minutes with a no-obligation cash offer.
    Estimated market value
    $1,029,300
    Get a cash offer in 3 minutes
    Find out how much your home could sell for in as little as 3 minutes with a no-obligation cash offer.
    Estimated market value
    $1,029,300