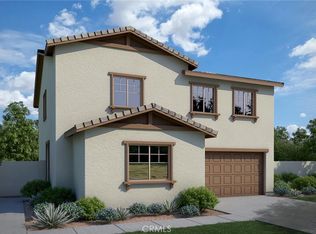
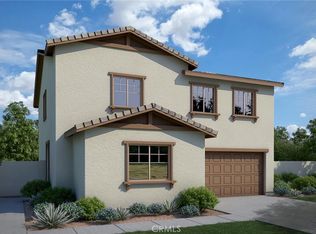
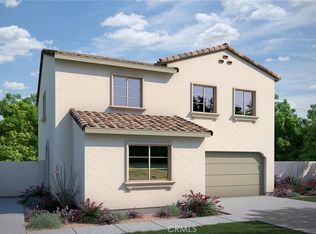
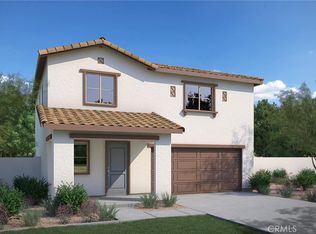
Experience refined living in the highly desirable Linden Plan at Southcreek, where space, style, and flexibility are thoughtfully combined. Designed for modern lifestyles, this home features a sought-after first-floor bedroom and full bath—ideal for guests, multigenerational living, or a private retreat.
Upstairs, a spacious bonus room offers endless possibilities, whether used as a media room, home office, playroom, or fitness area. The expansive primary suite serves as a relaxing escape, complete with dual walk-in closets. Bedroom 3 also includes its own walk-in closet, providing ample storage throughout.
The open-concept kitchen and dining areas seamlessly connect to the outdoor space, perfect for indoor-outdoor living and entertaining—well-suited to the Southern California lifestyle.
Estimated completion July 2026.
Sold for $474,000
Zillow last checked:
Listing updated:
Bought with:
Misty Cochren, DRE #01946178
Abundance Real Estate
Source: CRMLS,MLS#: IV26070876 Originating MLS: California Regional MLS
Originating MLS: California Regional MLSPrice history
| Date | Event | Price |
|---|---|---|
| 7/29/2026 | Sold | $474,000$208/sqft |
Source:  CRMLS #IV26070876 Report a problem CRMLS #IV26070876 Report a problem | ||
| 4/16/2026 | Pending sale | $474,000$208/sqft |
Source: CRMLS #IV26070876 Report a problem | ||
| 4/6/2026 | Listed for sale | $474,000$208/sqft |
Source: CRMLS #IV26070876 Report a problem | ||
Get a cash offer in 3 minutes
Find out how much your home could sell for in as little as 3 minutes with a no-obligation cash offer.
Estimated market value
$471,100
