Skip main navigation
Sold for $420,000
  • $420,000

    54697 Darby St, Chesterfield, MI 48051

    3beds
    1,950sqft
    Single Family Residence
    Built in 2023
    7,840.8 Square Feet Lot
    $421,900 Zestimate®
    $215/sqft
    $2,834 Estimated rent

    Home value

    $421,900

    $392,000 - $456,000

    $2,834/mo

    Zestimate® history
    Loading
    Loading...

    Owner options

    List your home for rent

    $2,834/mo

    Rent Zestimate®

    Find your next renter with Zillow Rental Manager. Plus, with online applications, you can quickly screen prospective tenants – for free.

    Learn more

    $2,834/mo

    Rent Zestimate®

    Refinance and save

    $2,944/mo

    Est. payment

    Refinancing to a lower rate could help reduce your monthly payments and save thousands over the life of the loan.

    See today's rates

    $2,944/mo

    Est. payment

    Explore your selling options

    Work with a Zillow partner agent

    Leverage their expertise and Zillow's premium Showcase listings to get your home seen by more buyers.

    Get started

    List with your own agent

    Get your home in front of millions of buyers by listing it on Zillow.

    Learn how to do it

    Sell it yourself

    Take full control of how buyers see your home on Zillow by listing For Sale by Owner (FSBO).

    List your home

    What's special

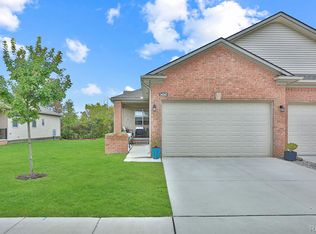
    As you enter, you'll be captivated by the stunning wood floors and the spacious open floor plan. The neutral color palette and large windows create a bright and airy atmosphere. The kitchen boasts a large breakfast bar and abundant cabinet space. Upstairs, you'll find a private bedroom and a full bath. The primary bedroom is conveniently located on the first floor, featuring double vanities and a walk-in closet. This unit also includes a cozy concrete patio, an attached garage, and access to the community pool.

    Zillow last checked:

    Listing updated:

    Listed by:

    Evelina Zebala 586-532-0500,

    Keller Williams Lakeside

    Bought with:

    Evelina Zebala, 6501403264

    Keller Williams Lakeside

    Source: Realcomp II,MLS#: 20240053775MLS Logo

    Facts & features

    Interior

    Bedrooms & bathrooms
    • Bedrooms: 3
    • Bathrooms: 3
    • Full bathrooms: 3
    Primary bedroom
    • Level: Entry
    • Dimensions: 16 x 13
    Bedroom
    • Level: Second
    • Dimensions: 10 x 13
    Bedroom
    • Level: Entry
    • Dimensions: 10 x 13
    Primary bathroom
    • Level: Entry
    • Dimensions: 8 x 10
    Other
    • Level: Entry
    Other
    • Level: Second
    Other
    • Level: Entry
    • Dimensions: 16 x 13
    Great room
    • Level: Entry
    • Dimensions: 22 x 12
    Kitchen
    • Level: Entry
    • Dimensions: 12 x 10
    Laundry
    • Level: Entry
    Heating
    • Forced Air, Natural Gas
    Appliances
    • Laundry: Laundry Room
    Features
    • Basement: Unfinished
    • Has fireplace: No
    Interior area
    • Total interior livable area: 1,950 sqft
    • Finished area above ground: 1,950

    Property

    Parking
    • Total spaces: 2
    • Parking features: Two Car Garage, Attached
    • Attached garage spaces: 2
    Features
    • Levels: Two
    • Stories: 2
    • Entry location: GroundLevelwSteps
    • Pool features: Community
    • Fencing: Fencingnot Allowed
    Lot
    • Size: 7,840 sqft
    • Dimensions: 65.00 x 120.00
    Details
    • Parcel number: 0909179111
    • Special conditions: Short Sale No,Standard

    Construction

    Type & style
    • Home type: SingleFamily
    • Architectural style: Loft
    • Property subtype: Single Family Residence
    Materials
    • Brick
    • Foundation: Basement, Poured
    Condition
    • New Construction
    • New construction: Yes
    • Year built: 2023

    Utilities & green energy

    • Sewer: Public Sewer
    • Water: Public

    Community & neighborhood

    Location
    • Region: Chesterfield
    • Subdivision: PLYMOUTH VILLAGE CONDO #942

    HOA & financial

    HOA
    • Has HOA: Yes
    • HOA fee: $225 monthly
    • Association phone: 248-650-8983

    Other

    Other facts
    • Listing agreement: Exclusive Right To Sell
    • Listing terms: Cash,Conventional

    Price history

    DateEventPrice
    7/29/2024Sold$420,000$215/sqft
    Source: Realcomp II #20240053775 Report a problem
    7/24/2024Pending sale$420,000$215/sqft
    Source: Realcomp II #20240053775 Report a problem

    Public tax history

    YearProperty taxesTax assessment
    2025$932 +207.9%$204,900 +331.4%
    2024$303 +5.2%$47,500 +108.3%
    2023$288 +3%$22,800
    2022$280 $22,800 +52%
    2021-- $15,000
    2020-- $15,000
    2019-- $15,000
    2018-- $15,000

    Find assessor info on the county website

    Neighborhood: 48051

    Nearby schools

    GreatSchools rating
    Get pre-qualified for a loan
    At Zillow Home Loans, we can pre-qualify you in as little as 5 minutes with no impact to your credit score.

    An equal housing lender. NMLS #10287.