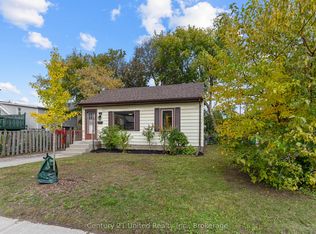
Great opportunity for first-time buyers, investors, or renovators! This 3-bedroom starter home offers plenty of potential and is ready for your personal touches and updates. The main floor features hardwood flooring and a functional layout with lots of possibilities. In-Law potential, with side entrance. Outside, enjoy a large, private backyard with plenty of space for entertaining, gardening, or relaxing. A solid opportunity to build equity and make this home your own. The basement is partially finished and ready for your personal touches.
Under contract
C$359,900
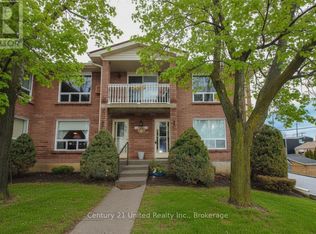
547 Albert St, Peterborough, ON K9J 4N7
5beds
1baths
Single Family Residence
Built in ----
7,112 Square Feet Lot
$-- Zestimate®
C$--/sqft
C$-- HOA
What's special
Hardwood flooringFunctional layoutSide entranceLarge private backyard
- 52 days
- 4
- 0
Zillow last checked:
Listing updated:
Listed by:
Ball Real Estate Inc.
Source: TRREB,MLS®#: X13797070 Originating MLS®#: Central Lakes Association of REALTORS
Facts & features
Interior
Bedrooms & bathrooms
- Bedrooms: 5
- Bathrooms: 1
Primary bedroom
- Level: Main
- Dimensions: 3.83 x 3.68
Bedroom
- Level: Basement
- Dimensions: 3.54 x 3
Bedroom
- Level: Basement
- Dimensions: 6.1 x 3.54
Bedroom 2
- Level: Main
- Dimensions: 3.68 x 2.45
Bedroom 3
- Level: Main
- Dimensions: 3.46 x 2.78
Bathroom
- Level: Main
- Dimensions: 2.43 x 2.28
Kitchen
- Level: Main
- Dimensions: 4.43 x 3.46
Laundry
- Level: Basement
- Dimensions: 6.66 x 3.56
Living room
- Level: Main
- Dimensions: 5.47 x 3.68
Other
- Level: Basement
- Dimensions: 3.56 x 2.62
Utility room
- Level: Basement
- Dimensions: 2.51 x 1.57
Utility room
- Level: Basement
- Dimensions: 3.54 x 3.51
Heating
- Forced Air, Gas
Cooling
- Window Unit(s)
Features
- In-Law Capability, Primary Bedroom - Main Floor
- Basement: Full,Development Potential,Walk-Up Access
- Has fireplace: No
Interior area
- Living area range: 700-1100 null
Video & virtual tour
Property
Parking
- Total spaces: 4
Features
- Exterior features: Year Round Living
- Pool features: None
Lot
- Size: 7,112 Square Feet
- Features: Hospital, Level, Library, Park, Place Of Worship, Public Transit, Rectangular Lot
- Topography: Flat
Details
- Parcel number: 280810024
Construction
Type & style
- Home type: SingleFamily
- Architectural style: Bungalow
- Property subtype: Single Family Residence
Materials
- Brick
- Foundation: Block, Concrete
- Roof: Asphalt Shingle
Utilities & green energy
- Sewer: Sewer
Community & HOA
Location
- Region: Peterborough
Financial & listing details
- Annual tax amount: C$3,797
- Date on market: 9/17/2026
Price history
Price history is unavailable.
Public tax history
Tax history is unavailable.
Climate risks
Neighborhood: Monaghan
Nearby schools
GreatSchools rating
No schools nearby
We couldn't find any schools near this home.
Similar homes
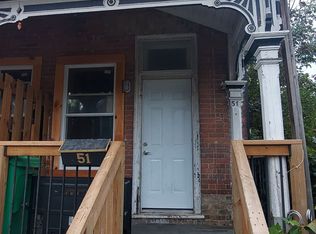
- C$424,9004 bd3 ba-- sqft553 Chamberlain St, Peterborough, ON K9J 4L6For Sale
 MLS ID #X13764972, Coldwell Banker Electric Realty. TRREB
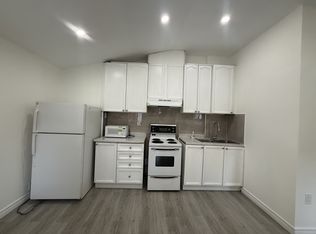
- C$350,5552 bd1 ba-- sqft34 Jackson Ave, Peterborough, ON K9J 5B9For Sale
 MLS ID #X13875478, RE/MAX Jazz INC.. TRREB
- C$389,0002 bd1 ba-- sqft47 Park St S, Peterborough, ON K9J 3R6For Sale
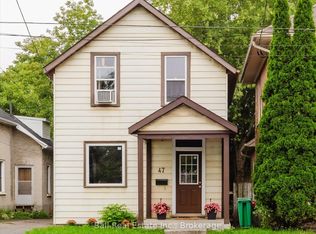 MLS ID #X13744098, Ball Real Estate Inc.. TRREB
- C$359,9002 bd3 ba-- sqft1110 Clonsilla Ave #1-204, Peterborough, ON K9J 5Y5For Sale
 Century 21 Canada
