Skip main navigation
Pending
  • $395,000

    547 Allyson Cir, Moorhead, MN 56560

    3beds
    3,240sqft
    : 
    $2,673/mo
    Get pre-qualified
    Twin Home
    Built in 2003
    0.25 Acres Lot
    $-- Zestimate®
    $122/sqft
    $125/mo HOA

    What's special

    Clean architectural linesInviting simplicityAbundant storageTwo enormous bedroomsLarge family room
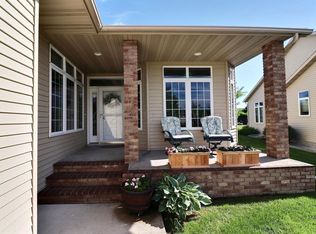
    Experience effortless one level living in this beautifully designed home that blends Scandinavian modern minimalism with warmth and functionality. Walls of windows flood every room with exceptional natural light, showcasing clean architectural lines, inviting simplicity and creating a sense of spaciousness and connection throughout. The airy layout and thoughtful design make this home perfect for main floor living and aging in place, offering comfort, accessibility, and timeless style. An additional lower level expands the living space with a large family room, two enormous bedrooms, and abundant storage — truly a place for everything. The Seller is also graciously offering a 1-yr HSA warranty to create even more peace and security to the new owner. Call you favorite realtor today and come experience the beauty and calm of the space.
    23 days
    671
    23

    Likely to sell faster than

    Zillow last checked:

    Listing updated:

    Listed by:

    Karen Skjold 701-219-1697,

    Park Co., REALTORS®

    Source: NorthstarMLS as distributed by MLS GRID,MLS#: 7117778MLS Logo

      Facts & features

      Interior

      Bedrooms & bathrooms
      • Bedrooms: 3
      • Bathrooms: 3
      • Full bathrooms: 1
      • 3/4 bathrooms: 1
      • 1/2 bathrooms: 1
      Bedroom
      • Level: Main
      Bedroom 2
      • Level: Basement
      Bedroom 3
      • Level: Basement
      Primary bathroom
      • Level: Main
      Bathroom
      • Level: Main
      Bathroom
      • Level: Basement
      Dining room
      • Level: Main
      Family room
      • Level: Basement
      Informal dining room
      • Level: Main
      Kitchen
      • Level: Main
      Laundry
      • Level: Main
      Library
      • Level: Main
      Living room
      • Level: Main
      Mud room
      • Level: Main
      Office
      • Level: Main
      Storage
      • Level: Basement
      Utility room
      • Level: Basement
      Walk in closet
      • Level: Main
      Heating
      • Forced Air
      Cooling
      • Central Air
      Appliances
      • Included: Dishwasher, Disposal, Dryer, Microwave, Range, Refrigerator, Washer
      Features
      • Basement: Drainage System,Egress Window(s),Finished,Full
      • Number of fireplaces: 1
      Interior area
      • Total structure area: 3,432
      • Total interior livable area: 3,240 sqft
      • Finished area above ground: 1,716
      • Finished area below ground: 1,524

      Property

      Parking
      • Total spaces: 2
      • Parking features: Attached
      • Attached garage spaces: 2
      Accessibility
      • Accessibility features: None
      Features
      • Levels: One
      • Stories: 1
      Lot
      • Size: 0.25 Acres
      Details
      • Foundation area: 1716
      • Parcel number: 580050125
      • Zoning description: Residential-Single Family

      Construction

      Type & style
      • Home type: SingleFamily
      • Property subtype: Twin Home
      • Attached to another structure: Yes
      Condition
      • New construction: No
      • Year built: 2003

      Utilities & green energy

      • Gas: Natural Gas
      • Sewer: City Sewer/Connected
      • Water: City Water/Connected

      Community & HOA

      Community
      • Subdivision: Allyson Pkwy 3rd Add
      HOA
      • Has HOA: Yes
      • Services included: Lawn Care, Snow Removal
      • HOA fee: $375 quarterly
      • HOA name: Allyson Circle Townhomes
      • HOA phone: 701-555-5555
      Location
      • Region: Moorhead

      Financial & listing details

      • Price per square foot: $122/sqft
      • Tax assessed value: $354,600
      • Annual tax amount: $5,600
      • Date on market: 8/9/2026
      • Cumulative days on market: 23 days

        Estimated market value

        Not available

        Estimated sales range

        Not available

        Not available

        Price history

        DateEventPrice
        8/26/2026Pending sale$395,000$122/sqft
        Source: NorthstarMLS as distributed by MLS GRID #7117778 Report a problem
        8/9/2026Listed for sale$395,000$122/sqft
        Source: NorthstarMLS as distributed by MLS GRID #7117778 Report a problem

        Public tax history

        YearProperty taxesTax assessment
        2025$5,296 -15.3%$354,600 +1.6%
        2024$6,254 +2.9%$349,000 -1.5%
        2023$6,078 +2.6%$354,300 +7.1%
        2022$5,922 -3%$330,800 +7.6%
        2021$6,108 -1.4%$307,300 -4.2%
        2020$6,194 +8.6%$320,700
        2019$5,704 $320,700 +5.5%
        2018$5,704 +10.3%$303,900 +10.2%
        2017$5,172 -1.8%$275,800 +2.4%
        2016$5,266 $269,400 +25.5%
        2015$5,266 +16.8%$214,600
        2014$4,510 -9%$214,600
        2011$4,958 +7.2%--
        2010$4,625 -5%$206,700 -3.4%
        2009$4,868 $214,000
        Find assessor info on the county website

        Monthly payment

        Est. payment

        Payment breakdown

        Explore the cost of this home by adjusting the details. Changes won't be saved.
        All calculations are estimates and provided by Zillow, Inc. for informational purposes only. Actual amounts may vary.
        HOA fees may include property taxes on listings classified as Co-Ops. Contact the listing agent and/or owner for fee details.
        See how much you could borrow to make a competitive offer.

        Climate risks

        Neighborhood: 56560

        Getting around

        19 / 100
        Car-Dependent
        59 / 100
        Bikeable

        Nearby schools

        GreatSchools rating

        A local agent can set up tours, give advice and negotiate with sellers.

        A local lender can help you make sure your offer is ready when you are.

        Browse local experts