MOVE IN READY!! 4.99% fixed Rate + 6K Closing Costs | New Construction Pool Community Next to I 20 | Smart Home | Qualified buyers may receive fixed interest rate as low as 4.99% plus up to 6,000 in seller paid closing costs when using the preferred lender and closing by 7/31/26. Highland Hills is an incredible swim community with private neighborhood pool, cabana, playground, basketball court streetlights, and sidewalks.Welcome to Highland Hills, where convenience meets community! White viny fence in backyard included** Full lawn care included** The Pattison floor plan offers 4 bed 2.5 baths in a two-story townhome covering 1,658 sq feet. There is a 2-car garage with plenty of space for vehicles plus some extra storage. An extended foyer leads to an open floor plan with a main level that is light and welcoming. This design offers a generous family room that flows seamlessly into a casual dining space. Always the heart of the home, the kitchen includes contemporary cabinetry, stainless steel appliances and a pantry. It also offers an island with bar stool seating so everyone can gather round. Upstairs offers a primary bedroom suite with adjoining bath including dual vanities, shower and a large closet for plenty of storage. There are also three gracious secondary bedrooms, each with ample closet space. A shared hall bath with dual vanities ensures space for everyone, plus a convenient laundry round out this beautiful and functional design. Low maintenance and spacious, this incredible townhome design is built for today's lifestyles. And you will never be too far from home with Home Is Connected.® Your new home is built with an industry leading suite of smart home products that keep you connected with the people and place you value most. Photos used for illustrative purposes and may not depict actual home.
New construction
Price cut: $2.7K (7/10)
$235,343
547 Aquamarine Row, Graniteville, SC 29829
4beds
1,777sqft
Townhouse
Built in 2026
-- sqft lot
$-- Zestimate®
$132/sqft
$120/mo HOA
What's special
Basketball courtConvenient laundryPrivate neighborhood poolStainless steel appliancesExtended foyerOpen floor planFull lawn care included
- 98 days |
- 41 |
- 5 |
Zillow last checked:
Listing updated:
Listed by:
PJ Howard 803-624-9182,
DR Horton Realty of Georgia, I,
Aaron Hamer 803-292-2524,
DR Horton Realty of Georgia, I
Source: Aiken MLS,MLS#: 222830
Facts & features
Interior
Bedrooms & bathrooms
- Bedrooms: 4
- Bathrooms: 3
- Full bathrooms: 2
- 1/2 bathrooms: 1
Primary bedroom
- Level: Upper
- Area: 156
- Dimensions: 13 x 12
Bedroom 2
- Level: Upper
- Area: 99
- Dimensions: 9 x 11
Bedroom 3
- Level: Upper
- Area: 144
- Dimensions: 12 x 12
Bedroom 4
- Level: Upper
- Area: 100
- Dimensions: 10 x 10
Dining room
- Level: Main
- Area: 100
- Dimensions: 10 x 10
Kitchen
- Level: Main
- Area: 110
- Dimensions: 11 x 10
Living room
- Level: Main
- Area: 165
- Dimensions: 11 x 15
Heating
- Forced Air, Natural Gas
Cooling
- Central Air
Appliances
- Included: Microwave, Range, Dishwasher, Disposal, Electric Water Heater
Features
- Solid Surface Counters, Walk-In Closet(s), Ceiling Fan(s), Kitchen Island, Eat-in Kitchen
- Flooring: Carpet
- Basement: None
- Has fireplace: No
Interior area
- Total structure area: 1,777
- Total interior livable area: 1,777 sqft
- Finished area above ground: 1,777
- Finished area below ground: 0
Video & virtual tour
Property
Parking
- Total spaces: 2
- Parking features: Attached, Driveway, Garage Door Opener
- Attached garage spaces: 2
- Has uncovered spaces: Yes
Features
- Levels: Two
- Patio & porch: None
- Exterior features: None
- Pool features: None
Lot
- Features: See Remarks
Details
- Additional structures: None
- Parcel number: 0480073003
- Special conditions: Standard
- Horse amenities: None
Construction
Type & style
- Home type: Townhouse
- Architectural style: See Remarks
- Property subtype: Townhouse
Materials
- Brick, HardiPlank Type
- Foundation: Slab
- Roof: Composition
Condition
- New construction: Yes
- Year built: 2026
Details
- Warranty included: Yes
Utilities & green energy
- Sewer: Public Sewer
- Water: Public
Green energy
- Energy efficient items: Thermostat, Appliances, Windows
Community & HOA
Community
- Features: See Remarks
- Subdivision: Highland Hills
HOA
- Has HOA: Yes
- HOA fee: $120 monthly
Location
- Region: Graniteville
Financial & listing details
- Price per square foot: $132/sqft
- Date on market: 4/15/2026
- Cumulative days on market: 99 days
- Listing terms: Contract
- Road surface type: Asphalt
Estimated market value
Not available
Estimated sales range
Not available
$2,000/mo
Price history
| Date | Event | Price |
|---|---|---|
| 7/10/2026 | Price change | $235,343-1.1%$132/sqft |
Source:  Aiken MLS #222830 Report a problem Aiken MLS #222830 Report a problem | ||
| 6/18/2026 | Price change | $238,000-0.4%$134/sqft |
Source: Aiken MLS #222830 Report a problem | ||
| 6/17/2026 | Price change | $239,000+0.5%$134/sqft |
Source:  Hive MLS #98253244 Report a problem Hive MLS #98253244 Report a problem | ||
| 6/11/2026 | Price change | $237,720-0.1%$134/sqft |
Source: Aiken MLS #222830 Report a problem | ||
| 6/8/2026 | Price change | $238,000+0.1%$134/sqft |
Source: Hive MLS #98253244 Report a problem | ||
| 6/2/2026 | Price change | $237,820+0%$134/sqft |
Source: Hive MLS #98253244 Report a problem | ||
| 5/12/2026 | Price change | $237,720-0.4%$134/sqft |
Source: Hive MLS #98253244 Report a problem | ||
| 5/7/2026 | Price change | $238,720+0.4%$134/sqft |
Source: Hive MLS #552520 Report a problem | ||
| 4/15/2026 | Price change | $237,720-0.3%$134/sqft |
Source: Hive MLS #552520 Report a problem | ||
| 2/24/2026 | Listed for sale | $238,430$134/sqft |
Source: Hive MLS #552520 Report a problem | ||
Public tax history
Tax history is unavailable.
Monthly payment
Est. payment
Payment breakdown
Explore the cost of this home by adjusting the details. Changes won't be saved.Climate risks
Neighborhood: 29829
Nearby schools
GreatSchools rating
- 5/10Byrd Elementary SchoolGrades: PK-5Distance: 1.2 mi
- 3/10Leavelle Mccampbell Middle SchoolGrades: 6-8Distance: 1.1 mi
- 4/10Midland Valley High SchoolGrades: 9-12Distance: 5.2 mi
Schools provided by the listing agent
- Elementary: Byrd
- Middle: Leavelle Mccampbell
- High: Midland Valley
Source: Aiken MLS. This data may not be complete. We recommend contacting the local school district to confirm school assignments for this home.
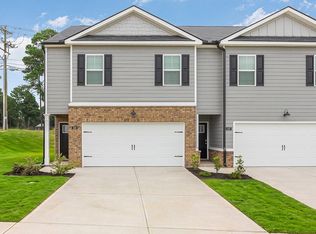
- $239,2834 bd3 ba1.6k sqft539 Aquamarine Row, Graniteville, SC 29829New Construction

- $229,0004 bd3 ba1.6k sqft557 Aquamarine Row, Graniteville, SC 29829New Construction
- $235,3434 bd3 ba1.7k sqft565 Aquamarine Row, Graniteville, SC 29829New Construction

- $243,4304 bd3 ba1.6k sqft575 Aquamarine Row, Graniteville, SC 29829Pending
- $236,7203 bd3 ba1.4k sqft7060 Onyx Row, Graniteville, SC 29829New Construction
- $319,9005 bd3 ba2.5k sqft215 Quick Silver Ct, Graniteville, SC 29829Off Market
- $287,1004 bd3 ba1.9k sqft221 Quick Silver Ct, Graniteville, SC 29829Off Market
- $286,9004 bd2 ba1.7k sqft207 Quick Silver Ct, Graniteville, SC 29829Off Market
A local agent can set up tours, give advice and negotiate with sellers.
A local lender can help you make sure your offer is ready when you are.
Similar homes
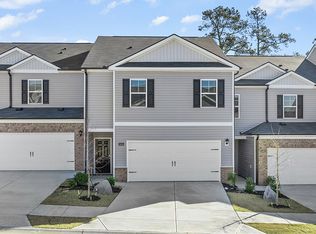
- from $237,0004 bd3 ba1.6k sqftPattison Plan, Highland Hills, Graniteville, SC 29829New Construction
 DR Horton
 - $239,2834 bd3 ba1.6k sqft539 Aquamarine Row, Graniteville, SC 29829New ConstructionMLS ID #222199, Aaron Hamer, DR Horton Realty of Georgia, I. Aiken MLS
- $235,3434 bd3 ba1.7k sqft565 Aquamarine Row, Graniteville, SC 29829New Construction
 MLS ID #98253241, Paul Howard, D.R. Horton Realty of Georgia, Inc.. Hive MLS
 - $229,0004 bd3 ba1.6k sqft557 Aquamarine Row, Graniteville, SC 29829New ConstructionMLS ID #222201, Aaron Hamer, DR Horton Realty of Georgia, I. Aiken MLS
- from $230,0003 bd3 ba1.4k sqftTatum Plan, Highland Hills, Graniteville, SC 29829New ConstructionDR Horton
- from $258,8003 bd3 ba1.6k sqftAnsley Plan, Highland Hills, Graniteville, SC 29829New ConstructionDR Horton
- from $285,0004 bd3 ba1.9k sqftSomerset Plan, Highland Hills, Graniteville, SC 29829New ConstructionDR Horton
- from $227,5003 bd2 ba1.1k sqftSullivan Plan, Highland Hills, Graniteville, SC 29829New ConstructionDR Horton
- from $236,0003 bd3 ba1.6k sqftEvans Plan, Byrd Village, Graniteville, SC 29829New ConstructionDR Horton
- $219,0003 bd3 ba1.6k sqft3294 Nolana Loop, Graniteville, SC 29829New ConstructionMLS ID #224167, Dawn McElmurray, DR Horton Realty of Georgia, I. Aiken MLS
- $248,5203 bd3 ba1.2k sqft807 Feldspar Mnr, Graniteville, SC 29829New ConstructionMLS ID #221900, Dawn McElmurray, DR Horton Realty of Georgia, I. Aiken MLS
- from $245,3003 bd3 ba1.6k sqftAnsley Plan, Byrd Village, Graniteville, SC 29829New ConstructionDR Horton
- $219,0003 bd3 ba1.6k sqft3086 Nolana Loop, Graniteville, SC 29829New ConstructionAiken MLS
- from $234,7003 bd2 ba1.2k sqftCalloway 3 Plan, Byrd Village, Graniteville, SC 29829New ConstructionDR Horton
- $247,5003 bd3 ba1.6k sqft2068 Chromite Dr, Graniteville, SC 29829New ConstructionAiken MLS
- $238,5903 bd3 ba1.6k sqft3031 Nolana Loop, Graniteville, SC 29829New ConstructionMLS ID #224169, Dawn McElmurray, DR Horton Realty of Georgia, I. Aiken MLS
- $238,5903 bd3 ba1.6k sqft3409 Nolana Loop, Graniteville, SC 29829New ConstructionMLS ID #224168, Dawn McElmurray, DR Horton Realty of Georgia, I. Aiken MLS
- from $295,8005 bd3 ba2.3k sqftRobie Plan, Highland Hills, Graniteville, SC 29829New ConstructionDR Horton
- $246,7003 bd2 ba1.2k sqft3332 Nolana Loop, Graniteville, SC 29829New ConstructionDR Horton
- $230,0003 bd2 ba1.2k sqft810 Feldspar Mnr, Graniteville, SC 29829New ConstructionDR Horton
