Come see this beautiful 3 BR/2.5 BTH home that is just waiting for a new owner. Home features open floor plan with living/dining combo and partial kitchen all open. Living/Dining feature wood floors with lots of windows for natural sunlight. Kitchen has ceramic tile floor with granite counter tops, gas range, and pantry with pull out drawers. Master bedroom has wood floors with trey ceiling. Master bathroom has ceramic tile floor and ceramic tile counter tops with a corner jetted tub, separate shower, water closet, and large walk in closet with built ins. Carpet is in the other two bedrooms with one room having a built in desk. Laundry room is very large with sink and mud area to keep all your belongings. There is a half bath off the laundry room. Back porch is covered and ready for sitting and entertaining. Call today to schedule your showing.
Closed
Price Unknown
547 Asbury Lane Dr, Pearl, MS 39208
3beds
1,781sqft
Residential, Single Family Residence
Built in 2005
0.5 Acres Lot
$300,200 Zestimate®
$--/sqft
$2,015 Estimated rent
Home value
$300,200
$285,000 - $315,000
$2,015/mo
Zestimate® history
Owner options
List your home for rent
$2,015/mo
Rent Zestimate®
Find your next renter with Zillow Rental Manager. Plus, with online applications, you can quickly screen prospective tenants – for free.
$2,015/mo
Rent Zestimate®
Refinance and save
$450/mo
Est. payment
Refinancing to a lower rate could help reduce your monthly payments and save thousands over the life of the loan.
$450/mo
Est. payment
Explore your selling options
Work with a Zillow partner agent
Leverage their expertise and Zillow's premium Showcase listings to get your home seen by more buyers.
Get startedList with your own agent
Get your home in front of millions of buyers by listing it on Zillow.
Learn how to do itSell it yourself
Take full control of how buyers see your home on Zillow by listing For Sale by Owner (FSBO).
List your homeWhat's special
Master bedroomHalf bathLarge walk in closetMaster bathroomMud areaSeparate showerTrey ceiling
Zillow last checked:
Listing updated:
Listed by:
Elizabeth Wroten 601-326-3670,
RE/MAX Connection
Bought with:
Grace Pilgrim, S55261
Key Stride Realty
Source: MLS United,MLS#: 4067033
Facts & features
Interior
Bedrooms & bathrooms
- Bedrooms: 3
- Bathrooms: 3
- Full bathrooms: 2
- 1/2 bathrooms: 1
Heating
- Central, Fireplace(s), Natural Gas
Cooling
- Ceiling Fan(s), Central Air, Electric, Gas
Appliances
- Included: Built-In Gas Range, Dishwasher, Disposal, Microwave, Refrigerator, Stainless Steel Appliance(s)
- Laundry: Electric Dryer Hookup, Laundry Room, Washer Hookup
Features
- Ceiling Fan(s), Double Vanity, Granite Counters, Open Floorplan, Pantry, Tile Counters, Walk-In Closet(s)
- Flooring: Carpet, Ceramic Tile, Wood
- Doors: Dead Bolt Lock(s), French Doors
- Windows: Aluminum Frames, Double Pane Windows, Insulated Windows
- Has fireplace: Yes
- Fireplace features: Gas Log, Great Room
Interior area
- Total structure area: 1,781
- Total interior livable area: 1,781 sqft
Property
Parking
- Total spaces: 2
- Parking features: Attached, Garage Door Opener, Garage Faces Side, Concrete
- Attached garage spaces: 2
Features
- Levels: One
- Stories: 1
- Patio & porch: Slab
- Exterior features: Rain Gutters
- Fencing: Back Yard,Wood,Fenced
Lot
- Size: 0.5 Acres
- Features: Landscaped, Sprinklers In Front, Sprinklers In Rear
Details
- Parcel number: G09q00001600850
Construction
Type & style
- Home type: SingleFamily
- Property subtype: Residential, Single Family Residence
Materials
- Vinyl, Brick
- Foundation: Slab
- Roof: Architectural Shingles
Condition
- New construction: No
- Year built: 2005
Utilities & green energy
- Sewer: Public Sewer
- Water: Public
- Utilities for property: Cable Available, Natural Gas Connected, Sewer Connected, Water Connected
Community & HOA
Community
- Features: Clubhouse, Pool
- Security: Security System
- Subdivision: Asbury Lane Village
HOA
- Has HOA: Yes
- Services included: Maintenance Grounds, Pool Service
- HOA fee: $450 annually
Location
- Region: Pearl
Financial & listing details
- Tax assessed value: $204,560
- Annual tax amount: $1,617
- Date on market: 1/2/2024
Price history
| Date | Event | Price |
|---|---|---|
| 5/2/2024 | Sold | -- |
Source: MLS United #4067033 Report a problem | ||
| 3/8/2024 | Pending sale | $275,000$154/sqft |
Source: MLS United #4067033 Report a problem | ||
| 1/2/2024 | Listed for sale | $275,000$154/sqft |
Source: MLS United #4067033 Report a problem | ||
Public tax history
| Year | Property taxes | Tax assessment |
|---|---|---|
| 2025 | $2,295 -43.2% | $20,456 -36.7% |
| 2024 | $4,042 +149.9% | $32,330 +58.2% |
| 2023 | $1,617 +1.2% | $20,437 -33.3% |
| 2022 | $1,598 | $30,656 +50% |
| 2021 | $1,598 -28.2% | $20,437 +11.7% |
| 2020 | $2,224 +12.7% | $18,293 |
| 2019 | $1,974 -1.8% | $18,293 |
| 2018 | $2,010 +1.9% | $18,293 |
| 2017 | $1,974 | $18,293 +1.6% |
| 2016 | $1,974 +6.9% | $17,998 |
| 2015 | $1,847 | $17,998 |
| 2014 | $1,847 +2.1% | $17,998 |
| 2013 | $1,809 +6.3% | $17,998 |
| 2012 | $1,701 +4.1% | $17,998 |
| 2011 | $1,633 -4.9% | $17,998 -4.1% |
| 2010 | $1,717 | $18,776 |
| 2009 | $1,717 +0.6% | $18,776 |
| 2008 | $1,707 +27.5% | $18,776 |
| 2007 | $1,339 +238.2% | -- |
| 2006 | $396 | -- |
Find assessor info on the county website
Neighborhood: 39208
Nearby homes
- $297,6003 bd3 ba1.7k sqft549 Asbury Lane Dr, Pearl, MS 39208Off Market
- $302,4003 bd3 ba1.9k sqft545 Asbury Lane Dr, Pearl, MS 39208Off Market
- $305,8003 bd2 ba1.8k sqft120 Asbury Sq, Pearl, MS 39208Off Market
- $331,3003 bd2 ba2.1k sqft551 Asbury Lane Dr, Pearl, MS 39208Off Market
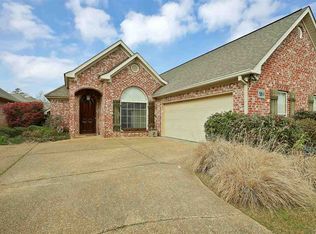
- $326,6003 bd2 ba2k sqft122 Asbury Sq, Pearl, MS 39208Off Market
- $314,2003 bd2 ba1.9k sqft550 Asbury Lane Dr, Pearl, MS 39208Off Market
- $295,2003 bd2 ba1.7k sqft553 Asbury Lane Dr, Pearl, MS 39208Off Market
- $312,5003 bd2 ba1.9k sqft566 Asbury Lane, Pearl, MS 39208Off Market
Nearby schools
GreatSchools rating
- 6/10Pearl Upper SchoolGrades: 4-5Distance: 3.8 mi
- 4/10Pearl Junior High SchoolGrades: 6-8Distance: 4.5 mi
- 8/10Pearl High SchoolGrades: 9-12Distance: 4 mi
Schools provided by the listing agent
- Elementary: Pearl Lower
- Middle: Pearl
- High: Pearl
Source: MLS United. This data may not be complete. We recommend contacting the local school district to confirm school assignments for this home.
- Mississippi
- Rankin County
- Pearl
- 39208
- 547 Asbury Lane Dr
