Skip main navigation
Off market
  • Price Unknown

    547 Bluff Dr #24, Auburndale, FL 33823

    2beds
    1,288sqft
    MobileManufactured
    Built in 1998
    -- sqft lot
    $-- Zestimate®
    $--/sqft
    $1,678 Estimated rent

    Home value

    Not available

    Estimated sales range

    Not available

    $1,678/mo

    Zestimate® history
    Loading
    Loading...

    Owner options

    List your home for rent

    $1,678/mo

    Rent Zestimate®

    Find your next renter with Zillow Rental Manager. Plus, with online applications, you can quickly screen prospective tenants – for free.

    Learn more

    $1,678/mo

    Rent Zestimate®

    Refinance and save

    Refinancing to a lower rate could help reduce your monthly payments and save thousands over the life of the loan.

    See today's rates

    Explore your selling options

    Work with a Zillow partner agent

    Leverage their expertise and Zillow's premium Showcase listings to get your home seen by more buyers.

    Get started

    List with your own agent

    Get your home in front of millions of buyers by listing it on Zillow.

    Learn how to do it

    Sell it yourself

    Take full control of how buyers see your home on Zillow by listing For Sale by Owner (FSBO).

    List your home

    What's special

    Open floor plan homeVinyl floor

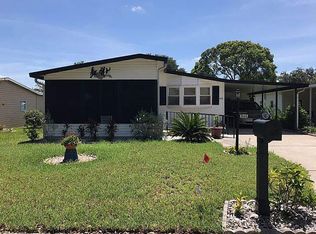
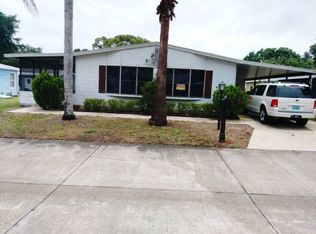
    This immaculate, spacious, open floor plan home has been freshly painted. There are new laminate flooring throughout with one bedroom newly re-carpeted. The overhead fans and 3 new double hung windows with awnings are all new. The air conditioner was new 2020. The kitchen appliances are newer as are the washer and dryer. The Florida room has a love seat/swing, and vinyl floor. Both baths are tiled, spacious and modernized. There is an oversized carport and the shed comes with a new motorized golf cart door.

    This property is not currently displayed as for sale or rent on Zillow. This may be different from what's on other websites or public sources.

    Facts & features

    Interior

    Bedrooms & bathrooms
    • Bedrooms: 2
    • Bathrooms: 2
    • Full bathrooms: 2
    Cooling
    • Central
    Appliances
    • Included: Dishwasher, Dryer, Garbage disposal, Microwave, Range / Oven, Washer
    Features
    • Laundry
    • Furnished: Yes
    Interior area
    • Total interior livable area: 1,288 sqft

    Property

    Parking
    • Parking features: Carport
    Features
    • Patio & porch: Deck, Patio
    Details
    • Lease amount: $553

    Construction

    Type & style
    • Home type: MobileManufactured
    Condition
    • Year built: 1998
    • Major remodel year: 0

    Utilities & green energy

    • Electric: Amps(0)

    Community & HOA

    Community
    • Features: Fitness Center, Fifty Five Plus Active Community
    • Senior community: Yes
    Location
    • Region: Auburndale

    Price history

    DateEventPrice
    3/30/2026Listing removed$50,000$39/sqft
    Source: MHBO #573350 Report a problem
    11/15/2025Price change$50,000-9.1%$39/sqft
    Source: MHBO #573350 Report a problem
    10/8/2025Listed for sale$55,000-16.5%$43/sqft
    Source: MHBO #573350 Report a problem
    8/6/2022Listing removed--
    Source: NY State MLS Report a problem
    7/29/2022Pending sale$65,900$51/sqft
    Source: NY State MLS #11092036 Report a problem
    7/20/2022Listed for sale$65,900$51/sqft
    Source: NY State MLS #11092036 Report a problem
    7/19/2022Pending sale$65,900$51/sqft
    Source: NY State MLS #11092036 Report a problem
    7/12/2022Listed for sale$65,900+64.8%$51/sqft
    Source: NY State MLS #11092036 Report a problem
    7/17/2014Listing removed$40,000$31/sqft
    Source: Solstice Communities ALL Homes Corp. Report a problem
    4/22/2014Listed for sale$40,000$31/sqft
    Source: Solstice Communities ALL Homes Corp. Report a problem

    Public tax history

    Tax history is unavailable.

    Neighborhood: 33823

    Nearby schools

    GreatSchools rating
    Schools provided by the listing agent
    • District: 000000

    Source: The MLS. This data may not be complete. We recommend contacting the local school district to confirm school assignments for this home.