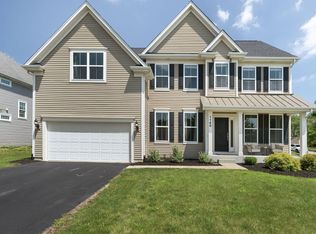
Better than new construction in sold-out Winding Creek! This gorgeous, 9-month old Willwood model was designed with all of the premium structural options that the builder offered. Additionally, the current owners have enhanced the property even further with a fabulous stamped concrete patio with gas-fed firepit, a new fence, custom light fixtures, custom shades (some automatic), and an epoxied garage floor! Builder upgrades include the open layout with gourmet kitchen package, sunroom addition, luxury walk-in custom tiled primary shower, custom closet shelving, and a deep pour full basement with bathroom rough-in. It even has a central vac! This home also features a gas fireplace, walk-in pantry, walk-in closets in every room with motion sensor lights, a 2nd floor laundry, and a bonus room on the main floor (currently being used as an office). This home offers a true luxury living experience in an ideal location within the Batavia School district, just a short distance to shopping, dining and entertainment along the Randall Road corridor and downtown Batavia. Imagine yourself in this amazing Winding Creek gem today!
Contingent
$835,000
547 Branson Dr, Batavia, IL 60510
4beds
3,473sqft
Single Family Residence
Built in 2025
7,840 Square Feet Lot
$-- Zestimate®
$240/sqft
$58/mo HOA
What's special
Gas fireplaceNew fenceWalk-in pantryCustom light fixturesOpen layoutSunroom additionGourmet kitchen package
- 26 days |
- 681 |
- 30 |
Zillow last checked:
Listing updated:
Listed by:
Jennifer Henry 630-313-0103,
RE/MAX All Pro - St Charles
Source: MRED as distributed by MLS GRID,MLS#: 12676018
Facts & features
Interior
Bedrooms & bathrooms
- Bedrooms: 4
- Bathrooms: 3
- Full bathrooms: 2
- 1/2 bathrooms: 1
Rooms
- Room types: Loft, Bonus Room, Heated Sun Room, Eating Area, Pantry, Foyer, Walk In Closet, Family Room
Primary bedroom
- Features: Flooring (Carpet), Bathroom (Full, Double Sink, Shower Only)
- Level: Second
- Area: 280 Square Feet
- Dimensions: 14X20
Bedroom 2
- Features: Flooring (Carpet)
- Level: Second
- Area: 156 Square Feet
- Dimensions: 13X12
Bedroom 3
- Features: Flooring (Carpet)
- Level: Second
- Area: 182 Square Feet
- Dimensions: 13X14
Bedroom 4
- Features: Flooring (Carpet)
- Level: Second
- Area: 121 Square Feet
- Dimensions: 11X11
Bonus room
- Features: Flooring (Luxury Vinyl)
- Level: Main
- Area: 132 Square Feet
- Dimensions: 11X12
Dining room
- Features: Flooring (Luxury Vinyl)
- Level: Main
- Area: 176 Square Feet
- Dimensions: 11X16
Eating area
- Features: Flooring (Luxury Vinyl)
- Level: Main
- Area: 121 Square Feet
- Dimensions: 11X11
Family room
- Features: Flooring (Luxury Vinyl)
- Level: Main
- Area: 336 Square Feet
- Dimensions: 16X21
Other
- Features: Flooring (Other)
- Level: Basement
- Area: 2632 Square Feet
- Dimensions: 47X56
Foyer
- Features: Flooring (Luxury Vinyl)
- Level: Main
- Area: 80 Square Feet
- Dimensions: 8X10
Other
- Features: Flooring (Luxury Vinyl)
- Level: Main
- Area: 99 Square Feet
- Dimensions: 11X9
Kitchen
- Features: Kitchen (Eating Area-Breakfast Bar, Eating Area-Table Space, Island, Pantry-Walk-in, Custom Cabinetry, Updated Kitchen), Flooring (Luxury Vinyl)
- Level: Main
- Area: 224 Square Feet
- Dimensions: 14X16
Laundry
- Features: Flooring (Luxury Vinyl)
- Level: Second
- Area: 42 Square Feet
- Dimensions: 7X6
Living room
- Features: Flooring (Luxury Vinyl)
- Level: Main
- Area: 208 Square Feet
- Dimensions: 16X13
Loft
- Features: Flooring (Carpet)
- Level: Second
- Area: 324 Square Feet
- Dimensions: 18X18
Pantry
- Features: Flooring (Luxury Vinyl)
- Level: Main
- Area: 36 Square Feet
- Dimensions: 4X9
Walk in closet
- Features: Flooring (Carpet)
- Level: Second
- Area: 224 Square Feet
- Dimensions: 16X14
Heating
- Natural Gas, Forced Air, Zoned
Cooling
- Central Air
Appliances
- Included: Microwave, Dishwasher, Refrigerator, Washer, Dryer, Disposal, Stainless Steel Appliance(s), Cooktop, Oven, Range Hood, Water Softener Owned, Humidifier
- Laundry: Upper Level, In Unit, Sink
Features
- Vaulted Ceiling(s), Walk-In Closet(s), High Ceilings, Open Floorplan, Separate Dining Room, Pantry, Quartz Counters
- Flooring: Laminate, Carpet, Wood
- Windows: Window Treatments, Drapes
- Basement: Unfinished,9 ft + pour,Full
- Attic: Unfinished
- Number of fireplaces: 1
- Fireplace features: Attached Fireplace Doors/Screen, Gas Log, Gas Starter, Family Room
Interior area
- Total structure area: 5,142
- Total interior livable area: 3,473 sqft
Property
Parking
- Total spaces: 2.5
- Parking features: Asphalt, Garage Door Opener, Yes, Garage Owned, Attached, Garage
- Attached garage spaces: 2.5
- Has uncovered spaces: Yes
Accessibility
- Accessibility features: No Disability Access
Features
- Stories: 2
- Patio & porch: Patio
- Exterior features: Fire Pit
- Fencing: Fenced
Lot
- Size: 7,840 Square Feet
Details
- Parcel number: 1217403040
- Special conditions: None
- Other equipment: Water-Softener Owned, Central Vacuum, Sump Pump
Construction
Type & style
- Home type: SingleFamily
- Property subtype: Single Family Residence
Materials
- Vinyl Siding
- Foundation: Concrete Perimeter
- Roof: Asphalt
Condition
- New construction: No
- Year built: 2025
Details
- Builder model: Willwood
Utilities & green energy
- Sewer: Public Sewer
- Water: Public
Community & HOA
Community
- Features: Curbs, Sidewalks, Street Lights, Street Paved
- Security: Carbon Monoxide Detector(s)
- Subdivision: Winding Creek
HOA
- Has HOA: Yes
- Services included: None
- HOA fee: $700 annually
Location
- Region: Batavia
Financial & listing details
- Price per square foot: $240/sqft
- Annual tax amount: $4,102
- Date on market: 6/18/2026
- Ownership: Fee Simple w/ HO Assn.
Estimated market value
Not available
Estimated sales range
Not available
Not available
Price history
| Date | Event | Price |
|---|---|---|
| 6/21/2026 | Contingent | $835,000$240/sqft |
Source:  MRED as distributed by MLS GRID #12676018 Report a problem MRED as distributed by MLS GRID #12676018 Report a problem | ||
| 6/18/2026 | Listed for sale | $835,000+48.8%$240/sqft |
Source: MRED as distributed by MLS GRID #12676018 Report a problem | ||
| 3/12/2025 | Listing removed | $560,990$162/sqft |
Source:  Pulte Report a problem Pulte Report a problem | ||
| 2/7/2025 | Listed for sale | $560,990$162/sqft |
Source: Pulte Report a problem | ||
Public tax history
Tax history is unavailable.
Monthly payment
Est. payment
Payment breakdown
Explore the cost of this home by adjusting the details. Changes won't be saved.Climate risks
Neighborhood: 60510
Nearby schools
GreatSchools rating
- 9/10Grace Mcwayne Elementary SchoolGrades: K-5Distance: 1.1 mi
- 7/10Sam Rotolo Middle SchoolGrades: 6-8Distance: 3.4 mi
- 8/10Batavia Sr High SchoolGrades: 9-12Distance: 1.1 mi
Schools provided by the listing agent
- Elementary: Grace Mcwayne Elementary School
- Middle: Sam Rotolo Middle School Of Bat
- High: Batavia Sr High School
- District: 101
Source: MRED as distributed by MLS GRID. This data may not be complete. We recommend contacting the local school district to confirm school assignments for this home.
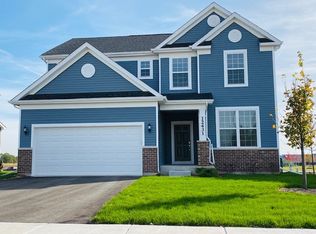
- $595,8413 bd3 ba2.3k sqft449 Freedlund Crse, Batavia, IL 60510Pending

- $458,7003 bd3 ba2k sqft487 Wolcott Ln, Batavia, IL 60510Off Market
- $3-- bd-- ba-- sqft351 Wolcott Ln, Batavia, IL 60510Off Market
- $589,4634 bd3 ba2.5k sqft433 Freedlund Crse, Batavia, IL 60510Pending
- $398,3002 bd2 ba1.9k sqft485 Wolcott Ln, Batavia, IL 60510Off Market
- $400,5003 bd3 ba1.9k sqft483 Wolcott Ln, Batavia, IL 60510Off Market
- $445,0003 bd4 ba1.9k sqft481 Wolcott Ln, Batavia, IL 60510Off Market
- $416,0003 bd2 ba1.9k sqft467 Wolcott Ln #8, Batavia, IL 60510Off Market
A local agent can set up tours, give advice and negotiate with sellers.
Similar homes
- $665,0004 bd3 ba2.7k sqft128 Furnas Dr, Batavia, IL 60510Active
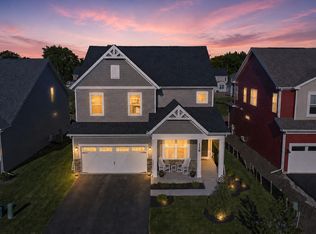 MLS ID #12681808, Gina Swanson, RE/MAX All Pro - St Charles. MRED as distributed by MLS GRID
 - $699,9904 bd3 ba2.8k sqft340 Hamilton Rd, Saint Charles, IL 60175For Sale By Owner
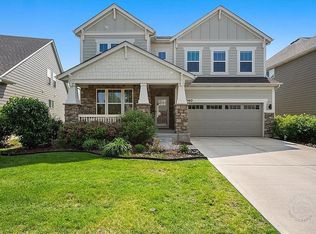
- $1,200,0005 bd5 ba3.6k sqft39W861 S Hathaway Ln, Geneva, IL 60134New
 MLS ID #12693028, Jody Sexton, @properties Christie's International Real Estate. MRED as distributed by MLS GRID
 - $599,0004 bd3 ba2.8k sqft1140 Independence Ave, Elburn, IL 60119New
 MLS ID #12696142, Debora McKay, Coldwell Banker Realty. MRED as distributed by MLS GRID
 - $960,0004 bd5 ba3.6k sqft2121 Westover Rd, North Aurora, IL 60542ActiveMLS ID #12682341, Monica Navarro, John Greene Realtor. MRED as distributed by MLS GRID
- $849,9003 bd4 ba2.7k sqft3290 Maygrass Ln, Aurora, IL 60503ActiveMLS ID #12694434, Nicholas Solano, Twin Vines Real Estate Svcs. MRED as distributed by MLS GRID
- $859,9004 bd3 ba2.8k sqft12424 Limerick Ln, Plainfield, IL 60585NewMLS ID #12700276, Brett McIntyre, CNC,GRI, john greene, Realtor. MRED as distributed by MLS GRID
- $775,0004 bd3 ba3.3k sqft3687 Peregrine Way, Elgin, IL 60124NewMLS ID #12697443, Brandon Blankenship, Keller Williams Premiere Properties. MRED as distributed by MLS GRID
- $849,9004 bd4 ba3.4k sqft3667 Peregrine Way, Elgin, IL 60124ActiveMLS ID #12694318, Robert Wisdom, RE/MAX Horizon. MRED as distributed by MLS GRID
- $979,0005 bd5 ba3.4k sqft39W509 Norton Lake Dr, Campton Hills, IL 60175ActiveMLS ID #12693015, Meg Whitted, Baird & Warner Fox Valley - Geneva. MRED as distributed by MLS GRID
- $676,0004 bd3 ba3k sqft3237 Peyton Cir, Aurora, IL 60503NewMLS ID #12701677, Nicholas Solano, Twin Vines Real Estate Svcs. MRED as distributed by MLS GRID
- $699,4734 bd3 ba3.2k sqft3243 Peyton Cir, Aurora, IL 60503ActiveMLS ID #12639039, Nicholas Solano, Twin Vines Real Estate Svcs. MRED as distributed by MLS GRID
- $775,0005 bd5 ba3.5k sqft601 Oak Ln, South Elgin, IL 60177ActiveMLS ID #12633918, Melissa Somone-Graham, RE/MAX Suburban. MRED as distributed by MLS GRID
- $809,9007 bd5 ba3.8k sqft1842 Coralito Ln, Elgin, IL 60124ActiveMLS ID #12669841, Cynthia Stolfe, Redfin Corporation. MRED as distributed by MLS GRID
- $750,0004 bd3 ba3.2k sqft13008 S Twin Pines Ln, Plainfield, IL 60585NewMLS ID #12701658, Nicholas Solano, Twin Vines Real Estate Svcs. MRED as distributed by MLS GRID
- $646,9904 bd3 ba3.3k sqft2804 Mia Rd, Aurora, IL 60503ActiveMLS ID #12638023, Nicholas Solano, Twin Vines Real Estate Svcs. MRED as distributed by MLS GRID
- from $713,9904 bd3 ba2.5k sqftThe Braxton Plan, Acres on Deerpath, North Aurora, IL 60542New ConstructionSilverthorne Homebuilders
- $985,0004 bd4 ba3.3k sqft4319 Plantree Rd, Naperville, IL 60564ActiveMLS ID #12682287, Sairavi Suribhotla, Keller Williams Infinity. MRED as distributed by MLS GRID
- $730,0004 bd3 ba2.3k sqft2088 Bent Grass Way, Bolingbrook, IL 60490NewMLS ID #12692733, Sunita Tandon, Baird & Warner. MRED as distributed by MLS GRID
- $869,0005 bd4 ba3.5k sqft25727 Pastoral Dr, Plainfield, IL 60585ActiveMLS ID #12654490, Ursula Gal, Republic Realty Group. MRED as distributed by MLS GRID
