Set in the Hills of Westchester just minutes from Joe Pool Lake, this pool home offers a spacious layout, standout architectural details, and the kind of versatility buyers are looking for right now. The entry immediately opens up with soaring 20-foot ceilings, a curved staircase, and a floor-to-ceiling stone fireplace that brings warmth and character to the main living area.
The primary suite is tucked away for privacy and comfort, featuring its own fireplace, a well-appointed bath, and a custom closet designed for everyday ease. The kitchen connects effortlessly to the main living spaces, complete with granite countertops, a large island, and stainless steel appliances—giving you a central place to cook, gather, and stay connected.
Multiple living areas create flexibility, including formal dining, a lounge space, game room, and media room, making it easy to adapt the home to your lifestyle. Out back, the in-ground pool and cabana set the stage for weekends at home, whether you're entertaining or simply unwinding.
Located close to shopping, dining, and outdoor recreation at Joe Pool Lake, this home combines space, comfort, and convenience in one of the area’s established communities. Come see how it fits your next chapter—schedule your private showing today.
Sold
Price Unknown
547 Breton Dr, Grand Prairie, TX 75052
5beds
3,798sqft
Single Family Residence
Built in 2003
8,799 Square Feet Lot
$490,400 Zestimate®
$--/sqft
$4,372 Estimated rent
Home value
$490,400
$451,000 - $535,000
$4,372/mo
Zestimate® history
Owner options
List your home for rent
$4,372/mo
Rent Zestimate®
Find your next renter with Zillow Rental Manager. Plus, with online applications, you can quickly screen prospective tenants – for free.
$4,372/mo
Rent Zestimate®
Refinance and save
$180/mo
Est. payment
Refinancing to a lower rate could help reduce your monthly payments and save thousands over the life of the loan.
$180/mo
Est. payment
Explore your selling options
Work with a Zillow partner agent
Leverage their expertise and Zillow's premium Showcase listings to get your home seen by more buyers.
Get startedList with your own agent
Get your home in front of millions of buyers by listing it on Zillow.
Learn how to do itSell it yourself
Take full control of how buyers see your home on Zillow by listing For Sale by Owner (FSBO).
List your homeWhat's special
Floor-to-ceiling stone fireplaceStainless steel appliancesLounge spaceFormal diningGame roomMedia roomCurved staircase
Zillow last checked:
Listing updated:
Listed by:
Latasha Washington 0714684 888-455-6040,
Fathom Realty LLC 888-455-6040
Bought with:
Samaria Cartwright
Keller Williams Realty-FM
Source: NTREIS,MLS#: 21138622
Facts & features
Interior
Bedrooms & bathrooms
- Bedrooms: 5
- Bathrooms: 4
- Full bathrooms: 4
Primary bedroom
- Level: First
- Dimensions: 1 x 1
Bedroom
- Level: First
- Dimensions: 1 x 1
Bedroom
- Level: Second
- Dimensions: 1 x 1
Bedroom
- Level: Second
- Dimensions: 1 x 1
Bedroom
- Level: Second
- Dimensions: 1 x 1
Primary bathroom
- Level: First
- Dimensions: 1 x 1
Family room
- Level: First
- Dimensions: 1 x 1
Other
- Level: Second
- Dimensions: 1 x 1
Other
- Level: Second
- Dimensions: 1 x 1
Game room
- Level: Second
- Dimensions: 1 x 1
Laundry
- Level: First
- Dimensions: 1 x 1
Living room
- Level: First
- Dimensions: 1 x 1
Media room
- Level: Second
- Dimensions: 1 x 1
Heating
- Central
Cooling
- Central Air
Appliances
- Included: Dishwasher, Electric Cooktop, Electric Oven, Disposal
Features
- Chandelier, Decorative/Designer Lighting Fixtures, Double Vanity, Eat-in Kitchen, Granite Counters, High Speed Internet, Kitchen Island, Open Floorplan, Pantry, Cable TV, Walk-In Closet(s), Wired for Sound
- Flooring: Carpet, Ceramic Tile
- Has basement: No
- Number of fireplaces: 2
- Fireplace features: Bedroom, Living Room
Interior area
- Total interior livable area: 3,798 sqft
Property
Parking
- Total spaces: 2
- Parking features: Additional Parking
- Attached garage spaces: 2
Features
- Levels: Two
- Stories: 2
- Pool features: Pool
- Fencing: Back Yard,Wood
Lot
- Size: 8,799 Square Feet
Details
- Parcel number: 281850800J0480000
Construction
Type & style
- Home type: SingleFamily
- Architectural style: Detached
- Property subtype: Single Family Residence
Condition
- Year built: 2003
Utilities & green energy
- Sewer: Public Sewer
- Utilities for property: Sewer Available, Cable Available
Community & HOA
Community
- Subdivision: Polo Heights Ph 1
HOA
- Has HOA: Yes
- Services included: Association Management
- HOA fee: $180 annually
- HOA name: Hills of Westchester HOA, In
- HOA phone: 888-679-2500
Location
- Region: Grand Prairie
Financial & listing details
- Tax assessed value: $473,000
- Annual tax amount: $10,646
- Date on market: 4/22/2026
- Cumulative days on market: 68 days
- Exclusions: Refrigerators and freezers.
Price history
| Date | Event | Price |
|---|---|---|
| 4/29/2026 | Sold | -- |
Source: NTREIS #21138622 Report a problem | ||
| 4/22/2026 | Pending sale | $525,000$138/sqft |
Source: NTREIS #21138622 Report a problem | ||
| 4/22/2026 | Contingent | $525,000$138/sqft |
Source: NTREIS #21138622 Report a problem | ||
| 4/22/2026 | Listed for sale | $525,000$138/sqft |
Source: NTREIS #21138622 Report a problem | ||
| 4/1/2026 | Listing removed | $525,000$138/sqft |
Source: NTREIS #21138622 Report a problem | ||
| 3/30/2026 | Contingent | $525,000$138/sqft |
Source: NTREIS #21138622 Report a problem | ||
| 3/26/2026 | Listed for sale | $525,000$138/sqft |
Source: NTREIS #21138622 Report a problem | ||
| 3/23/2026 | Contingent | $525,000$138/sqft |
Source: NTREIS #21138622 Report a problem | ||
| 3/17/2026 | Price change | $525,000-1.9%$138/sqft |
Source: NTREIS #21138622 Report a problem | ||
| 2/26/2026 | Price change | $534,999-0.7%$141/sqft |
Source: NTREIS #21138622 Report a problem | ||
| 2/6/2026 | Price change | $538,500-0.3%$142/sqft |
Source: NTREIS #21138622 Report a problem | ||
| 1/28/2026 | Price change | $540,000-1.8%$142/sqft |
Source: NTREIS #21138622 Report a problem | ||
| 12/27/2025 | Listed for sale | $550,000+90.3%$145/sqft |
Source: NTREIS #21138622 Report a problem | ||
| 3/24/2016 | Listing removed | $289,000$76/sqft |
Source: Keller Williams Realty Arlington #13309396 Report a problem | ||
| 1/29/2016 | Pending sale | $289,000$76/sqft |
Source: Keller Williams Realty Arlingt #13309396 Report a problem | ||
| 1/28/2016 | Listed for sale | $289,000-3.6%$76/sqft |
Source: Keller Williams Realty Arlingt #13309396 Report a problem | ||
| 12/25/2015 | Listing removed | $299,900$79/sqft |
Source: Clark & Associates #13225954 Report a problem | ||
| 8/26/2015 | Listed for sale | $299,900$79/sqft |
Source: Clark & Associates #13225954 Report a problem | ||
Public tax history
| Year | Property taxes | Tax assessment |
|---|---|---|
| 2025 | $11,100 +0.3% | $473,000 |
| 2024 | $11,072 +9.2% | $473,000 +11.5% |
| 2023 | $10,141 -9.3% | $424,240 |
| 2022 | $11,186 +4.8% | $424,240 +9.6% |
| 2021 | $10,677 +3.9% | $387,170 +10.4% |
| 2020 | $10,273 -1.2% | $350,670 |
| 2019 | $10,397 +14.4% | $350,670 +17% |
| 2018 | $9,088 0% | $299,800 |
| 2017 | $9,089 +14.3% | $299,800 +3.7% |
| 2016 | $7,952 +12.8% | $289,220 +10% |
| 2015 | $7,047 | $262,970 |
| 2014 | $7,047 | $262,970 |
| 2013 | -- | -- |
| 2012 | -- | -- |
| 2011 | -- | -- |
| 2010 | -- | -- |
| 2009 | -- | -- |
| 2008 | -- | -- |
| 2007 | -- | -- |
| 2005 | -- | -- |
| 2004 | -- | -- |
| 2003 | -- | -- |
| 2002 | -- | -- |
Find assessor info on the county website
Neighborhood: Hills of Westchester
Nearby homes
- $455,7004 bd3 ba3.3k sqft543 Breton Dr, Grand Prairie, TX 75052Off Market
- $542,3005 bd3 ba4k sqft551 Breton Dr, Grand Prairie, TX 75052Off Market
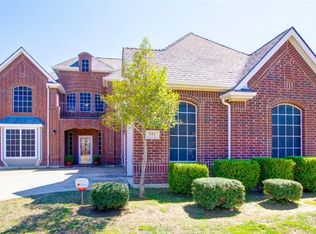
- $375,8003 bd2 ba2.2k sqft539 Breton Dr, Grand Prairie, TX 75052Off Market

- $430,6005 bd3 ba3.2k sqft548 Breton Dr, Grand Prairie, TX 75052Off Market

- $440,3004 bd3 ba3.2k sqft552 Breton Dr, Grand Prairie, TX 75052Off Market
- $411,4004 bd2 ba2.9k sqft5735 Appalossa Dr, Grand Prairie, TX 75052Off Market
- $346,4003 bd2 ba1.8k sqft544 Breton Dr, Grand Prairie, TX 75052Off Market
- $478,2004 bd4 ba3.9k sqft535 Breton Dr, Grand Prairie, TX 75052Off Market
Nearby schools
GreatSchools rating
- 9/10Colin Powell Elementary SchoolGrades: PK-5Distance: 0.4 mi
- 6/10Ronald W Reagan Middle SchoolGrades: 6-8Distance: 0.4 mi
- 3/10South Grand Prairie High SchoolGrades: 9-12Distance: 2.8 mi
Schools provided by the listing agent
- Elementary: Powell
- Middle: Reagan
- High: South Grand Prairie
- District: Grand Prairie ISD
Source: NTREIS. This data may not be complete. We recommend contacting the local school district to confirm school assignments for this home.
Get a cash offer in 3 minutes
Find out how much your home could sell for in as little as 3 minutes with a no-obligation cash offer.
Estimated market value
$490,400
Get a cash offer in 3 minutes
Find out how much your home could sell for in as little as 3 minutes with a no-obligation cash offer.
Estimated market value
$490,400
Nearby cities
Nearby neighborhoods
Nearby zip codes
Other Grand Prairie Topics
