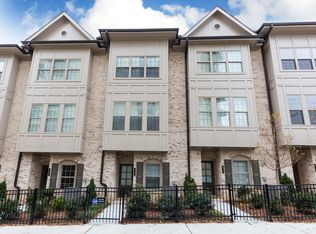
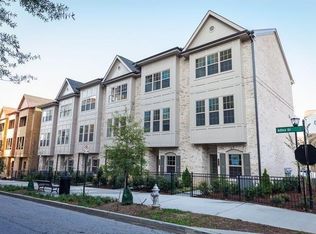
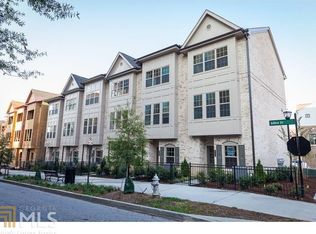
High life living in the heart of Buckhead! Amazing End Unit Townhome with fresh paint, hardwood floors, Designer tile and lighting throughout! 3 story Broadstone open concept main, 1 car garage, Gated Community Close to entertainment and dining! Parks and trails nearby include Path 400 (0 miles), Public Trails Park (0,5 miles), Sydney Marcus Trail (0.6 miles), Lindbergh Park (0.6 miles), and more, Also, Target, Home Depot, Starbucks, Lindbergh MARTA and endless other amenities within close walking distance, Broadview Place offers a lifestyle available in few other areas of ATL! Top-of-the-line chef's kitchen with custom cabinetry, quartz countertops, SS appliances, and breakfast bar opening to oversized living room/dining room. Room-mate floor plan with spacious owner's and secondary suites. Spa like owner's bath with upgraded stand-up shower and marble counters. Office/bonus room on first floor opening to private This looks and feels brand new! Wonderful live, work, play community centrally located in EVERYTHING! Welcome Home!
Active
$429,000
547 Broadview Pl NE, Atlanta, GA 30324
2beds
1,440sqft
Townhouse, Residential
Built in 2018
1,481 Square Feet Lot
$421,900 Zestimate®
$298/sqft
$250/mo HOA
What's special
Gated communityEnd unit townhomeHardwood floorsUpgraded stand-up showerQuartz countertopsMarble countersCustom cabinetry
- 36 days |
- 276 |
- 22 |
Zillow last checked:
Listing updated:
Listed by:
Nahid Dayani,
Coldwell Banker Realty 404-252-4908
Source: FMLS GA,MLS#: 7776570
Loading...
Facts & features
Interior
Bedrooms & bathrooms
- Bedrooms: 2
- Bathrooms: 3
- Full bathrooms: 2
- 1/2 bathrooms: 1
Rooms
- Room types: Family Room, Living Room
Primary bedroom
- Features: Roommate Floor Plan
- Level: Roommate Floor Plan
Bedroom
- Features: Roommate Floor Plan
Primary bathroom
- Features: Shower Only
Dining room
- Features: Open Concept
Kitchen
- Features: Breakfast Bar, Cabinets Other, Eat-in Kitchen, Pantry, Stone Counters, View to Family Room
Heating
- Central, Electric, Forced Air
Cooling
- Ceiling Fan(s), Central Air
Appliances
- Included: Dishwasher, Disposal, Dryer, Electric Cooktop, Electric Oven, Electric Water Heater, Refrigerator, Washer
- Laundry: Upper Level
Features
- Entrance Foyer, High Ceilings 9 ft Lower, High Ceilings 10 ft Main, Walk-In Closet(s)
- Flooring: Hardwood
- Windows: None
- Basement: None
- Has fireplace: No
- Fireplace features: None
- Common walls with other units/homes: End Unit
Interior area
- Total structure area: 1,440
- Total interior livable area: 1,440 sqft
Video & virtual tour
Property
Parking
- Total spaces: 1
- Parking features: Attached, Garage, Garage Door Opener, Garage Faces Rear, Level Driveway
- Attached garage spaces: 1
- Has uncovered spaces: Yes
Accessibility
- Accessibility features: None
Features
- Levels: Three Or More
- Patio & porch: None
- Pool features: None
- Spa features: None
- Fencing: None
- Has view: Yes
- View description: City
- Waterfront features: None
- Body of water: None
Lot
- Size: 1,481 Square Feet
- Features: Corner Lot, Landscaped, Level
Details
- Additional structures: None
- Parcel number: 17 004800022234
- Other equipment: None
- Horse amenities: None
Construction
Type & style
- Home type: Townhouse
- Architectural style: Townhouse
- Property subtype: Townhouse, Residential
- Attached to another structure: Yes
Materials
- Brick
- Foundation: Slab
- Roof: Shingle
Condition
- Resale
- New construction: No
- Year built: 2018
Utilities & green energy
- Electric: 110 Volts
- Sewer: Public Sewer
- Water: Public
- Utilities for property: Electricity Available, Sewer Available, Water Available
Green energy
- Energy efficient items: None
- Energy generation: None
Community & HOA
Community
- Features: Homeowners Assoc, Near Public Transport, Near Shopping, Sidewalks, Street Lights
- Security: Carbon Monoxide Detector(s), Security Gate, Security Lights, Smoke Detector(s)
- Subdivision: Broadview Place
HOA
- Has HOA: Yes
- HOA fee: $250 monthly
- HOA phone: 770-618-9225
Location
- Region: Atlanta
Financial & listing details
- Price per square foot: $298/sqft
- Tax assessed value: $392,800
- Annual tax amount: $4,428
- Date on market: 6/3/2026
- Cumulative days on market: 36 days
- Ownership: Fee Simple
- Electric utility on property: Yes
- Road surface type: Other
Estimated market value
$421,900
$401,000 - $443,000
$2,648/mo
Price history
| Date | Event | Price |
|---|---|---|
| 6/3/2026 | Listed for sale | $429,000+11.4%$298/sqft |
Source: | ||
| 7/15/2025 | Sold | $385,000-4.9%$267/sqft |
Source: Public Record Report a problem | ||
| 9/22/2020 | Sold | $405,000$281/sqft |
Source: | ||
| 8/9/2020 | Pending sale | $405,000$281/sqft |
Source: Coldwell Banker Realty #6701112 Report a problem | ||
| 6/11/2020 | Price change | $405,000-2.4%$281/sqft |
Source: Coldwell Banker Residential Br #8759837 Report a problem | ||
| 4/20/2020 | Price change | $415,000-2.3%$288/sqft |
Source: Coldwell Banker Residential Brokerage - Johns Creek/Duluth #6701112 Report a problem | ||
| 3/25/2020 | Listed for sale | $424,900-1%$295/sqft |
Source: Coldwell Banker Residential Brokerage #6701112 Report a problem | ||
| 11/3/2018 | Listing removed | $429,000$298/sqft |
Source: Edward Andrews Homes Report a problem | ||
| 8/3/2018 | Price change | $429,000+2.4%$298/sqft |
Source: Edward Andrews Homes Report a problem | ||
| 7/10/2018 | Price change | $419,000-1.6%$291/sqft |
Source: Edward Andrews Homes Report a problem | ||
| 6/6/2018 | Listed for sale | $425,800+7.4%$296/sqft |
Source: Edward Andrews Homes Report a problem | ||
| 2/16/2018 | Sold | $396,450$275/sqft |
Source: Agent Provided Report a problem | ||
Public tax history
| Year | Property taxes | Tax assessment |
|---|---|---|
| 2024 | $4,417 +33.5% | $157,120 -3.8% |
| 2023 | $3,309 -24.5% | $163,280 +11.2% |
| 2022 | $4,381 -6.4% | $146,840 -6.7% |
| 2021 | $4,682 -24.7% | $157,360 +4.7% |
| 2020 | $6,222 | $150,280 -54.2% |
| 2019 | -- | $328,000 |
Find assessor info on the county website
Monthly payment
Est. payment$--/mo
Payment breakdown
Explore the cost of this home by adjusting the details. Changes won't be saved.All calculations are estimates and provided by Zillow, Inc. for informational purposes only. Actual amounts may vary.
HOA fees may include property taxes on listings classified as Co-Ops. Contact the listing agent and/or owner for fee details.
Mortgage interest rates are dependent on a number of factors, including credit score, down payment, and repayment length. Interest rate data provided by Zillow Group Marketplace, Inc. as of 1/1/1970 from various mortgage lenders with which we have lead or other similar arrangements; the Estimated Payment is an average of those rates.
See how much you could borrow to make a competitive offer.
Climate risks
Neighborhood: Lindbergh
Nearby schools
GreatSchools rating
- 7/10Garden Hills Elementary SchoolGrades: PK-5Distance: 1 mi
- 8/10Sutton Middle SchoolGrades: 6-8Distance: 2.5 mi
- 7/10North Atlanta High SchoolGrades: 9-12Distance: 5.6 mi
Schools provided by the listing agent
- Elementary: Garden Hills
- Middle: Willis A. Sutton
- High: North Atlanta
Source: FMLS GA. This data may not be complete. We recommend contacting the local school district to confirm school assignments for this home.
A local agent can set up tours, give advice and negotiate with sellers.
- Georgia
- Fulton County
- Atlanta
- 30324
- Lindbergh
- 547 Broadview Pl NE