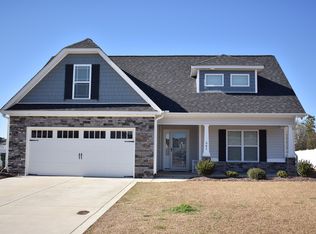
The Roanoke Plan. Open and bright split floor plan with beautiful flooring throughout. Granite Counter tops with absolutely Gorgeous cabinets kitchen tile back-splash, island with sink and room to sit at bar, tile bath and laundry room floors, open staircase to finished bonus room and walk in floored attic. Master bath includes double vanity, with separate make-up seating space. Bonus room also features Full bath and closet!!! A large laundry room with storage organizers in hallway under the staircase. Back yard is fenced-in with 6 foot privacy fence. This home will not last long!! A Must See!!
This property is not currently displayed as for sale or rent on Zillow. This may be different from what's on other websites or public sources.