Are you looking for a larger lot and space but don’t quite have the budget? This home is perfect for you. Tucked away on a private cul-de-sac of only 6 homes and backs up to a 5-acre parcel so there is so much privacy. This cherished home, under the care of a single owner, has been meticulously transformed and is ready for you to move right in. In 2022, a brand-new Central Air Conditioning system was installed, complementing recent updates such as a newer roof and furnace. Every nook and cranny have been freshly painted and thoughtfully upgraded. Kitchen has new cabinets, stainless steel GE appliances, epoxy counter tops, and a dedicated dining space. New doors, hardware, fixtures, paint, and carpet throughout home. Outside has been freshly painted and the back yard has been cleaned up and ready for your personal touch. Huge RV parking and no HOA!The back yard is a huge private space with lots of mature trees and shade. The oversized 2-car garage even includes a separate workshop area for storage or crafting. Located just on the outskirts of Clifton, you'll find yourself a mere 5 minutes away from Palisade or a quick 15 min to downtown Grand Junction. This places you in the sought-after Palisade Middle/High School district, with a wealth of shopping, dining, and outdoor adventure opportunities close by. This is your opportunity to experience a lifestyle you’ve been looking for. Don't miss out – come see it for yourself!
Sold for $353,261
$353,261
547 Bumblebee Ln, Clifton, CO 81520
4beds
2baths
1,624sqft
Single Family Residence
Built in 1978
9,147 Square Feet Lot
$381,100 Zestimate®
$218/sqft
$2,229 Estimated rent
Home value
$381,100
$362,000 - $400,000
$2,229/mo
Zestimate® history
Owner options
List your home for rent
$2,229/mo
Rent Zestimate®
Find your next renter with Zillow Rental Manager. Plus, with online applications, you can quickly screen prospective tenants – for free.
$2,229/mo
Rent Zestimate®
Refinance and save
$2,058/mo
Est. payment
Refinancing to a lower rate could help reduce your monthly payments and save thousands over the life of the loan.
$2,058/mo
Est. payment
Explore your selling options
Work with a Zillow partner agent
Leverage their expertise and Zillow's premium Showcase listings to get your home seen by more buyers.
Get startedList with your own agent
Get your home in front of millions of buyers by listing it on Zillow.
Learn how to do itSell it yourself
Take full control of how buyers see your home on Zillow by listing For Sale by Owner (FSBO).
List your homeWhat's special
Newer roofLots of mature treesLarger lotPrivate cul-de-sacNew doorsHuge private spaceHuge rv parking
Zillow last checked:
Listing updated:
Listed by:
TANETTE SMITH 970-424-3735,
UNITED COUNTRY REAL COLORADO PROPERTIES
Bought with:
RACHAEL RICHARDSON
GRAND VALLEY REAL ESTATE GROUP
Source: GJARA,MLS#: 20234784
Facts & features
Interior
Bedrooms & bathrooms
- Bedrooms: 4
- Bathrooms: 2
Primary bedroom
- Level: Main
- Dimensions: 14'8"x 12'10"
Bedroom 2
- Level: Main
- Dimensions: 11'6"x11'2"
Bedroom 3
- Level: Lower
- Dimensions: 11'5"x9'4"
Bedroom 4
- Level: Lower
- Dimensions: 9'7"x9'2"
Dining room
- Level: Main
- Dimensions: 10'5"x6'2"
Family room
- Level: Lower
- Dimensions: 23'4"x14'7"
Kitchen
- Level: Main
- Dimensions: 9'9"x10'2"
Laundry
- Level: Lower
- Dimensions: 3'x5'
Living room
- Level: Main
- Dimensions: 15'x12'10"
Heating
- Forced Air
Cooling
- Central Air
Appliances
- Included: Electric Oven, Electric Range, Disposal, Microwave, Refrigerator
- Laundry: In Basement, Washer Hookup, Dryer Hookup
Features
- Ceiling Fan(s), Main Level Primary
- Flooring: Carpet, Laminate, Luxury Vinyl, Luxury VinylPlank, Tile
- Basement: Full
- Has fireplace: No
- Fireplace features: None
Interior area
- Total structure area: 1,624
- Total interior livable area: 1,624 sqft
Property
Parking
- Total spaces: 2
- Parking features: Attached, Garage, Garage Door Opener, RV Access/Parking
- Attached garage spaces: 2
Accessibility
- Accessibility features: Low Threshold Shower
Features
- Levels: Two
- Stories: 2
- Patio & porch: None
- Fencing: Privacy
Lot
- Size: 9,147 Square Feet
- Dimensions: 100 x 90
- Features: Cul-De-Sac, None, Other, See Remarks
Details
- Parcel number: 294311409014
- Zoning description: RMF-8
Construction
Type & style
- Home type: SingleFamily
- Architectural style: Bi-Level
- Property subtype: Single Family Residence
Materials
- Wood Siding, Wood Frame
- Roof: Asphalt,Composition
Condition
- Year built: 1978
- Major remodel year: 2023
Utilities & green energy
- Sewer: Connected
- Water: Public
Community & HOA
Community
- Subdivision: Beehive Subdivision
HOA
- Has HOA: No
- Services included: None
Location
- Region: Clifton
- Elevation: 4690
Financial & listing details
- Price per square foot: $218/sqft
- Tax assessed value: $302,180
- Annual tax amount: $1,155
- Date on market: 11/4/2023
Price history
| Date | Event | Price |
|---|---|---|
| 1/12/2024 | Sold | $353,261-0.5%$218/sqft |
Source: GJARA #20234784 Report a problem | ||
| 12/10/2023 | Pending sale | $355,000$219/sqft |
Source: GJARA #20234784 Report a problem | ||
| 11/28/2023 | Price change | $355,000-1.4%$219/sqft |
Source: GJARA #20234784 Report a problem | ||
| 11/5/2023 | Listed for sale | $360,000$222/sqft |
Source: GJARA #20234784 Report a problem | ||
Public tax history
| Year | Property taxes | Tax assessment |
|---|---|---|
| 2025 | $1,155 +3.2% | $21,300 +20.1% |
| 2024 | $1,119 +1.6% | $17,730 -3.6% |
| 2023 | $1,101 -0.4% | $18,390 +35.7% |
| 2022 | $1,106 +23.3% | $13,550 -2.8% |
| 2021 | $896 | $13,940 +22.8% |
| 2020 | $896 +6.1% | $11,350 -0.7% |
| 2019 | $844 | $11,430 +11.3% |
| 2018 | $844 +33.7% | $10,270 |
| 2017 | $632 | $10,270 +14.1% |
| 2016 | $632 -1.3% | $9,000 |
| 2015 | $640 +15.9% | $9,000 +17.2% |
| 2014 | $552 | $7,680 |
| 2013 | -- | $7,680 -37% |
| 2012 | $795 | $12,190 |
| 2011 | -- | $12,190 -10.7% |
| 2010 | -- | $13,650 |
| 2009 | -- | $13,650 +9.3% |
| 2008 | $827 -10.5% | $12,490 |
| 2007 | $924 +33.2% | $12,490 +30.6% |
| 2006 | $694 -9.2% | $9,560 |
| 2005 | $764 +23.2% | $9,560 +13.3% |
| 2004 | $620 -14.5% | $8,440 -13.1% |
| 2003 | $726 +27.6% | $9,710 +21.2% |
| 2002 | $569 -15.6% | $8,010 -6% |
| 2001 | $674 | $8,520 |
Find assessor info on the county website
Neighborhood: 81520
Nearby homes
- $337,3003 bd1 ba1.3k sqft549 Bumblebee Ln, Clifton, CO 81520Off Market
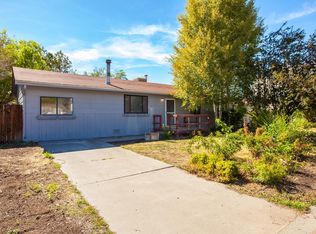
- $329,0004 bd2 ba1.3k sqft545 Bumblebee Ln, Clifton, CO 81520Off Market

- $374,4003 bd2 ba1.5k sqft546 Bumblebee Ln, Clifton, CO 81520Off Market
- $364,6004 bd2 ba1.6k sqft548 Bumblebee Ln, Clifton, CO 81520Off Market
- $645,0004 bd2 ba1.6k sqft3289 E 1/2 Rd, Clifton, CO 81520Sold
- $304,1003 bd1 ba1k sqft544 Bumblebee Ln, Clifton, CO 81520Off Market
- $380,8003 bd3 ba1.6k sqft3288 San Marco Pl, Clifton, CO 81520Off Market
- $353,8003 bd2 ba1.6k sqft547 Honeycomb Ln, Clifton, CO 81520Off Market
Nearby schools
GreatSchools rating
- 3/10Clifton Elementary SchoolGrades: PK-5Distance: 0.6 mi
- 5/10Mount Garfield Middle SchoolGrades: 6-8Distance: 2.1 mi
- 5/10Palisade High SchoolGrades: 9-12Distance: 4.2 mi
Schools provided by the listing agent
- Elementary: Clifton
- Middle: MT Garfield (Mesa County)
- High: Palisade
Source: GJARA. This data may not be complete. We recommend contacting the local school district to confirm school assignments for this home.


Get pre-qualified for a loan
At Zillow Home Loans, we can pre-qualify you in as little as 5 minutes with no impact to your credit score.An equal housing lender. NMLS #10287.
Sell for more on Zillow
Get a Zillow Showcase℠ listing at no additional cost and you could sell for .
$381,100
2% more
+$7,622
With Zillow Showcase(estimated)
$388,722
- Colorado
- Mesa County
- Clifton
- 81520
- 547 Bumblebee Ln
Nearby cities
Nearby zip codes
Other Clifton Topics
