Skip main navigation
Sold co op member
  • $259,000

    547 Candlewickcourt, Moore, SC 29369

    4beds
    1,555sqft
    Single Family Residence
    Built in ----
    0.27 Acres Lot
    $259,000 Zestimate®
    $167/sqft
    $1,857 Estimated rent

    Home value

    $259,000

    $243,000 - $272,000

    $1,857/mo

    Zestimate® history
    Loading
    Loading...

    Owner options

    List your home for rent

    $1,857/mo

    Rent Zestimate®

    Find your next renter with Zillow Rental Manager. Plus, with online applications, you can quickly screen prospective tenants – for free.

    Learn more

    $1,857/mo

    Rent Zestimate®

    Refinance and save

    $1,546/mo

    Est. payment

    Refinancing to a lower rate could help reduce your monthly payments and save thousands over the life of the loan.

    See today's rates

    $1,546/mo

    Est. payment

    Explore your selling options

    Work with a Zillow partner agent

    Leverage their expertise and Zillow's premium Showcase listings to get your home seen by more buyers.

    Get started

    List with your own agent

    Get your home in front of millions of buyers by listing it on Zillow.

    Learn how to do it

    Sell it yourself

    Take full control of how buyers see your home on Zillow by listing For Sale by Owner (FSBO).

    List your home

    What's special

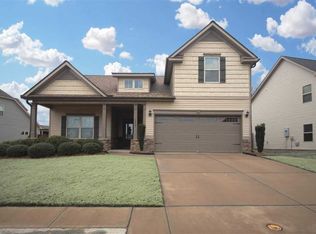
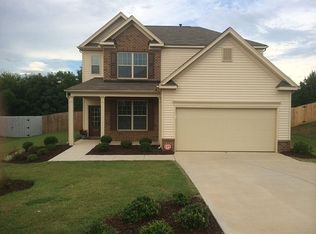
    AMAZING 4 bedroom, 2 Bath MOORE HOME. This home sits in a Cul-de-sac of popular BRIGHTEN WOODS in Moore off of Anderson Mill road. Near plenty of shopping in the Reidville Road area. This home features a LARGE 18x17 Great Room with Vaulted Ceilings and wonder WOOD LAMINATE FLOORING. The kitchen has BEAUTIFUL GLASS BACKSPLASH and a Stainless Refrigerator that does transfer with the property. The Master Bedroom has vaulted ceilings and in the MASTER BATHROOM there is GRANITE COUNTERTOPS. The WOOD LAMINATE FLOORING is also in the Dining area and in the Kitchen as well as most of the main level except in the bedrooms, which have Carpet. There is a LARGE 14x13 SCREENED PORCH to enjoy your coffee in the morning and/or relaxing after a hard day at work. The 2nd bathroom also has a GRANITE COUNTERTOP and tub/shower combo. There is an Electric Fireplace in the Great Room that will remain with the transfer. The 4th Bedroom is upstairs and is 23x13. This can be a Bedroom or an additional living area for the family. There is also a BRAND NEW 30 YEAR ROOF that was just installed. The Washer and Dryer will be part of the sale if you make a good offer. There is also a 17x12 OUT BUILDING with adjacent covered area that can be used for storage or a WORKSHOP. Do not miss out on this wonderful opportunity.

    This property is off market, which means it's not currently listed for sale or rent on Zillow. This may be different from what's available on other websites or public sources.

    Zillow last checked:

    Listing updated:

    Listed by:

    Scott Lyons 864-360-3082,

    SCOTT LYONS ELITE REAL ESTATE PROS

    Bought with:

    Chris Byrd, SC

    Century 21 Blackwell & Co

    Source: SAR as distributed by MLS GRID,MLS#: 217122MLS Logo

    Facts & features

    Interior

    Bedrooms & bathrooms
    • Bedrooms: 4
    • Bathrooms: 2
    • Full bathrooms: 2
    • Main level bathrooms: 2
    • Main level bedrooms: 3
    Rooms
    • Room types: Main Fl Master Bedroom, Workshop
    Primary bedroom
    • Description: Walk in Closet
    • Level: First
    • Area: 156
    • Dimensions: 13x12
    Bedroom 1
    • Description: Carpet
    • Level: First
    • Area: 120
    • Dimensions: 12x10
    Bedroom 2
    • Description: Carpet
    • Level: First
    • Area: 100
    • Dimensions: 10x10
    Bedroom 3
    • Description: Rec/Bedroom
    • Level: Second
    • Area: 299
    • Dimensions: 23x13
    Dining room
    • Description: Wood Laminate Floors
    • Level: First
    • Area: 110
    • Dimensions: 11x10
    Kitchen
    • Description: Wood Laminate Floors
    • Level: First
    • Area: 96
    • Dimensions: 12x8
    Living room
    • Description: Wood Laminate Floors
    • Level: First
    • Area: 306
    • Dimensions: 18x17
    Heating
    • Forced Air, Electricity
    Cooling
    • Central Air, Electricity
    Appliances
    • Included: Dishwasher, Disposal, Microwave, Refrigerator, Cooktop, Electric Cooktop, Electric Oven, Self Cleaning Oven, Electric Water Heater
    Features
    • Ceiling Fan(s), Attic Stairs Pulldown, Fireplace, Soaking Tub, Ceiling - Blown, Laminate Counters, Open Floorplan, Split Bedroom Plan
    • Flooring: Carpet, Laminate, Vinyl
    • Windows: Insulated Windows, Tilt-Out, Window Treatments
    • Has basement: No
    • Attic: Pull Down Stairs
    • Has fireplace: No
    Interior area
    • Total interior livable area: 1,555 sqft
    • Finished area above ground: 1,555
    • Finished area below ground: 0

    Property

    Parking
    • Total spaces: 2
    • Parking features: Attached, Garage Door Opener, Garage
    • Attached garage spaces: 2
    • Has uncovered spaces: Yes
    Features
    • Levels: One and One Half
    • Patio & porch: Screened
    Lot
    • Size: 0.27 Acres
    • Features: Cul-De-Sac, Wooded
    Details
    • Special conditions: None

    Construction

    Type & style
    • Home type: SingleFamily
    • Architectural style: Traditional
    • Property subtype: Single Family Residence
    Materials
    • Brick Veneer, Vinyl Siding
    • Foundation: Slab
    • Roof: Architectural
    Condition
    • New construction: No

    Utilities & green energy

    • Electric: Duke
    • Gas: None
    • Sewer: Public Sewer
    • Water: Available, Sparty

    Community & HOA

    Community
    • Features: Common Areas
    • Subdivision: Brighton Woods
    HOA
    • Amenities included: Street Lights
    • Services included: Common Area
    • HOA fee: $130 monthly
    Location
    • Region: Moore

    Financial & listing details

    • Price per square foot: $167/sqft
    • Annual tax amount: $735
    • Date on market: 6/10/2025
    • Cumulative days on market: 73 days

    Price history

    DateEventPrice
    5/23/2014Sold$117,500$76/sqft
    Source: SAR as distributed by MLS GRID #217122 Report a problem

    Public tax history

    Tax history is unavailable.

    Neighborhood: 29369

    Nearby schools

    GreatSchools rating
    Schools provided by the listing agent
    • Elementary: 6-Anderson Mill
    • Middle: 6-Dawkins Middle
    • High: 6-Dorman High

    Source: SAR as distributed by MLS GRID. This data may not be complete. We recommend contacting the local school district to confirm school assignments for this home.

    Get a cash offer in 3 minutes
    Find out how much your home could sell for in as little as 3 minutes with a no-obligation cash offer.
    Estimated market value
    $259,000
    Get a cash offer in 3 minutes
    Find out how much your home could sell for in as little as 3 minutes with a no-obligation cash offer.
    Estimated market value
    $259,000