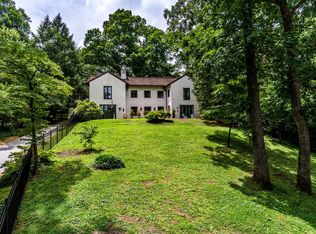
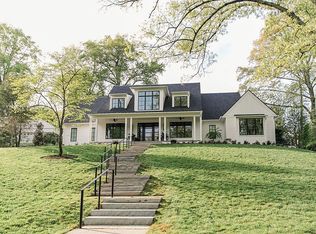
Welcome to this beautifully appointed 4-bedroom, 4.5-bath home on the iconic Cherokee Blvd in the heart of Sequoyah Hills that combines timeless design with modern functionality and updates throughout.
The heart of the home is a spacious, light-filled kitchen—perfect for everyday living and effortless entertaining. Kitchen includes a large gas range, sub-zero refrigerator, and much more. Just off the main living area, a stunning sunroom with skylights invites natural light year-round, while the covered back porch, also with skylights, offers seamless indoor-outdoor living.
The main-level primary suite offers a quiet retreat and is conveniently located off the main living space. Complete with ample space and privacy.
Upstairs, you'll find additional well-sized bedrooms and baths, while the finished basement provides exceptional flexibility—with ample storage, a full bath, and a private exterior entrance ideal for guests, a home office, or extended living space.
The fully fenced backyard offers privacy and space to relax, play, or garden. A two-car garage, along with a carport completes the package.
Every detail has been considered in this warm, welcoming, and move-in ready home.
Closed
$1,425,000
547 Cherokee Blvd, Knoxville, TN 37919
4beds
4,225sqft
Single Family Residence, Residential
Built in 1965
0.71 Acres Lot
$1,450,600 Zestimate®
$337/sqft
$5,168 Estimated rent
Home value
$1,450,600
$1.38M - $1.52M
$5,168/mo
Zestimate® history
Owner options
List your home for rent
$5,168/mo
Rent Zestimate®
Find your next renter with Zillow Rental Manager. Plus, with online applications, you can quickly screen prospective tenants – for free.
$5,168/mo
Rent Zestimate®
Refinance and save
$6,488/mo
Est. payment
Refinancing to a lower rate could help reduce your monthly payments and save thousands over the life of the loan.
$6,488/mo
Est. payment
Explore your selling options
Work with a Zillow partner agent
Leverage their expertise and Zillow's premium Showcase listings to get your home seen by more buyers.
Get startedList with your own agent
Get your home in front of millions of buyers by listing it on Zillow.
Learn how to do itSell it yourself
Take full control of how buyers see your home on Zillow by listing For Sale by Owner (FSBO).
List your homeWhat's special
Zillow last checked:
Listing updated:
Listed by:
Kevin Keck 865-567-2773,
Realty Executives Associates,
Erika Stafford,
Realty Executives Associates
Bought with:
Hank Fennell, 324907
Realty Executives Associates
Source: RealTracs MLS as distributed by MLS GRID,MLS#: 3101470
Facts & features
Interior
Bedrooms & bathrooms
- Bedrooms: 4
- Bathrooms: 5
- Full bathrooms: 4
- 1/2 bathrooms: 1
Other
- Features: Florida Room
- Level: Florida Room
Other
- Features: Utility Room
- Level: Utility Room
Heating
- Central, Electric, Natural Gas, Other
Cooling
- Central Air, Ceiling Fan(s)
Appliances
- Included: Dishwasher, Disposal, Microwave, Refrigerator, Oven
- Laundry: Washer Hookup, Electric Dryer Hookup
Features
- Ceiling Fan(s)
- Flooring: Carpet, Wood, Marble, Tile, Vinyl
- Basement: Finished,Exterior Entry
- Number of fireplaces: 3
Interior area
- Total structure area: 4,225
- Total interior livable area: 4,225 sqft
- Finished area above ground: 2,799
- Finished area below ground: 1,426
Property
Parking
- Total spaces: 4
- Parking features: Garage Faces Rear
- Attached garage spaces: 2
- Carport spaces: 2
- Covered spaces: 4
Features
- Levels: Three Or More
- Patio & porch: Patio, Porch, Covered
Lot
- Size: 0.71 Acres
- Dimensions: 100.0 x 298.6 x IRR
- Features: Other, Rolling Slope
- Topography: Other,Rolling Slope
Details
- Parcel number: 108IC016
- Special conditions: Standard
Construction
Type & style
- Home type: SingleFamily
- Architectural style: Traditional
- Property subtype: Single Family Residence, Residential
Materials
- Other, Brick
Condition
- New construction: No
- Year built: 1965
Utilities & green energy
- Sewer: Public Sewer
- Water: Public
- Utilities for property: Electricity Available, Natural Gas Available, Water Available, Cable Connected
Community & HOA
Community
- Security: Security System, Smoke Detector(s)
- Subdivision: Sequoyah Hills
Location
- Region: Knoxville
Financial & listing details
- Price per square foot: $337/sqft
- Tax assessed value: $935,100
- Annual tax amount: $8,672
- Date on market: 8/29/2025
- Electric utility on property: Yes
Price history
| Date | Event | Price |
|---|---|---|
| 12/3/2025 | Sold | $1,425,000-5%$337/sqft |
Source:  RealTracs MLS as distributed by MLS GRID #3101470 Report a problem RealTracs MLS as distributed by MLS GRID #3101470 Report a problem | ||
| 11/4/2025 | Pending sale | $1,499,900$355/sqft |
Source:  East Tennessee Realtors #1310812 Report a problem East Tennessee Realtors #1310812 Report a problem | ||
| 10/19/2025 | Price change | $1,499,900-6.3%$355/sqft |
Source: East Tennessee Realtors #1310812 Report a problem | ||
| 9/18/2025 | Price change | $1,599,900-4.2%$379/sqft |
Source: East Tennessee Realtors #1310812 Report a problem | ||
| 9/12/2025 | Price change | $1,670,000-0.9%$395/sqft |
Source: East Tennessee Realtors #1310812 Report a problem | ||
| 9/2/2025 | Price change | $1,685,000-0.6%$399/sqft |
Source: East Tennessee Realtors #1310812 Report a problem | ||
| 8/29/2025 | Listed for sale | $1,695,000$401/sqft |
Source: East Tennessee Realtors #1310812 Report a problem | ||
| 8/20/2025 | Pending sale | $1,695,000$401/sqft |
Source: East Tennessee Realtors #1310812 Report a problem | ||
| 8/19/2025 | Listed for sale | $1,695,000$401/sqft |
Source: East Tennessee Realtors #1310812 Report a problem | ||
| 8/10/2025 | Pending sale | $1,695,000$401/sqft |
Source: East Tennessee Realtors #1310812 Report a problem | ||
| 8/8/2025 | Listed for sale | $1,695,000+69.5%$401/sqft |
Source: East Tennessee Realtors #1310812 Report a problem | ||
| 10/8/2021 | Sold | $1,000,000-16.7%$237/sqft |
Source: East Tennessee Realtors #1165893 Report a problem | ||
| 9/9/2021 | Pending sale | $1,200,000+108.7%$284/sqft |
Source: East Tennessee Realtors #1165893 Report a problem | ||
| 6/25/2014 | Sold | $575,000+0.9%$136/sqft |
Source: Public Record Report a problem | ||
| 3/2/2014 | Pending sale | $569,900$135/sqft |
Source: Realty Executives Associates #862525 Report a problem | ||
| 2/20/2014 | Price change | $569,900-3.4%$135/sqft |
Source: Realty Executives Associates #862525 Report a problem | ||
| 1/8/2014 | Price change | $589,900-1.7%$140/sqft |
Source: Realty Executives Associates #862525 Report a problem | ||
| 9/26/2013 | Listed for sale | $599,900+66.6%$142/sqft |
Source: Realty Executives Associates #862525 Report a problem | ||
| 6/12/2013 | Sold | $360,000$85/sqft |
Source: Public Record Report a problem | ||
| 5/10/2013 | Listed for sale | $360,000-13.9%$85/sqft |
Source: Knoxville - WEICHERT, REALTORS - Harold Long Realty #843885 Report a problem | ||
| 2/8/2013 | Sold | $417,906-22.6%$99/sqft |
Source: Public Record Report a problem | ||
| 8/11/2003 | Sold | $540,000$128/sqft |
Source: Public Record Report a problem | ||
Public tax history
| Year | Property taxes | Tax assessment |
|---|---|---|
| 2025 | $3,633 | $233,775 |
| 2024 | $3,633 | $233,775 |
| 2023 | $3,633 | $233,775 |
| 2022 | $3,633 +5.2% | $233,775 +43.5% |
| 2021 | $3,453 | $162,875 -75% |
| 2020 | $3,453 | $651,500 |
| 2019 | $3,453 | $651,500 -8.9% |
| 2018 | $3,453 -53.7% | $715,400 +339.2% |
| 2017 | $7,466 -5.5% | $162,875 |
| 2016 | $7,899 | -- |
| 2015 | $7,899 -16.1% | -- |
| 2014 | $9,410 +11.8% | -- |
| 2013 | $8,416 +104.2% | -- |
| 2012 | $4,121 | -- |
| 2011 | $4,121 | $174,600 |
| 2010 | $4,121 | $174,600 |
| 2009 | $4,121 +1.1% | $174,600 +15.3% |
| 2008 | $4,075 -51.1% | $151,475 |
| 2007 | $8,331 | $151,475 |
| 2006 | $8,331 | $151,475 |
| 2005 | $8,331 +11.6% | $151,475 +22% |
| 2004 | $7,463 +59.7% | $124,175 +50.4% |
| 2003 | $4,674 | $82,575 +0.6% |
| 2002 | -- | $82,075 |
| 2001 | -- | $82,075 +8.1% |
| 2000 | -- | $75,950 |
Find assessor info on the county website
Neighborhood: Kingston Pike
Nearby homes
- $1,237,5004 bd5 ba2.8k sqft555 Cherokee Blvd, Knoxville, TN 37919Off Market
- $2,004,9005 bd5 ba4.3k sqft539 Cherokee Blvd, Knoxville, TN 37919Off Market
- $882,9003 bd2 ba1.8k sqft619 Kenesaw Ave, Knoxville, TN 37919Off Market
- $2,914,7003 bd5 ba4.7k sqft611 Kenesaw Ave, Knoxville, TN 37919Off Market
- $2,047,2001 bd1 ba3.3k sqft569 Cherokee Blvd, Knoxville, TN 37919Off Market
- $1,474,7003 bd5 ba2.8k sqft3608 Hillvale Cir, Knoxville, TN 37919Off Market
- $1,850,0004 bd4 ba3.9k sqft629 Kenesaw Ave, Knoxville, TN 37919Sold
- $2,622,7005 bd5 ba-- sqft569 SW Cherokee Blvd, Knoxville, TN 37919Off Market
Nearby schools
GreatSchools rating
- 10/10Sequoyah Elementary SchoolGrades: K-5Distance: 0.6 mi
- 6/10Bearden Middle SchoolGrades: 6-8Distance: 4.1 mi
- 8/10West High SchoolGrades: 9-12Distance: 0.7 mi
Schools provided by the listing agent
- Elementary: Sequoyah Elementary
- Middle: Bearden Middle School
- High: West High School
Source: RealTracs MLS as distributed by MLS GRID. This data may not be complete. We recommend contacting the local school district to confirm school assignments for this home.
Get a cash offer in 3 minutes
Find out how much your home could sell for in as little as 3 minutes with a no-obligation cash offer.
Estimated market value
$1,450,600
Get a cash offer in 3 minutes
Find out how much your home could sell for in as little as 3 minutes with a no-obligation cash offer.
Estimated market value
$1,450,600
- Tennessee
- Knox County
- Knoxville
- 37919
- Kingston Pike
- 547 Cherokee Blvd
Nearby cities
Nearby neighborhoods
Nearby zip codes
Other Knoxville Topics
