
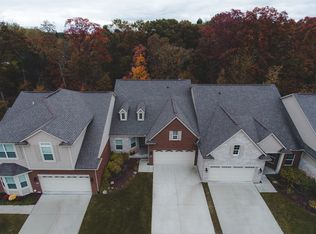
This unique and premier detached condo is a one of a kind MUST SEE! The condo was custom built in 2014 by the owner/builder himself and is located in the prestigious Summit of Rochester Hills, atop the King's Cove community off of Tienken. A combined 6,571 SF of beautiful fit and finish options include elaborate trim, custom built-ins, high end custom Downsview cabinetry in the kitchen/primary bath, sub zero/wolf appliances, cathedral/tray ceilings, upgraded flooring, designer window treatments, and an elevator which services the first floor and basement just to name a few. The stunning library with its pocket office, coffered ceiling, bay window, and leaded glass door will have you working from home in peace and luxury! Relax in your first floor bedroom retreat that boasts a custom built walk-in closet, attached laundry, and a bubbler/hydrotherapy tub. Two additional bedrooms are located upstairs with a dual entry double vanity bath. This home is an entertainer’s dream with its first floor dining room, kitchen, and great room open space combination. The entertainment continues in your 2,200 SF finished walkout basement that includes a rec room, billiards room area, secondary kitchen (no stove), exercise room, powder bath, and guest bedroom with ensuite bath. The homeowner spared no expense with this home and added features including 24 x 24 travertine marble with mosaic tile in the foyer along with a chandelier lift, phone intercom system, home security system, a hot water recirculating pump, two built in fridge/freezer combos, a farm sink in the kitchen, and three furnaces; one on the second floor. The garage is prepped for an ADA compliant ramp and the entire home is ADA compliant (excluding second floor and primary tub). The condo is located on a quiet, semiprivate corner lot with wooded nature views where wildlife is abundant and admired. Come home to luxury at its finest where quality meets beauty in this incredible gem of a home!
Sold for $1,150,000
Zillow last checked:
Listing updated:
Bought with:
Gwen Daubenmeyer, 6501211034
Keller Williams Paint Creek
Source: Realcomp II,MLS#: 20230083120
Price history
| Date | Event | Price |
|---|---|---|
| 11/28/2023 | Sold | $1,150,000-8%$175/sqft |
Source:  Realcomp II #20230083120 Report a problem Realcomp II #20230083120 Report a problem | ||
| 10/19/2023 | Pending sale | $1,249,999$190/sqft |
Source: Realcomp II #20230083120 Report a problem | ||
| 10/13/2023 | Listed for sale | $1,249,999$190/sqft |
Source: Realcomp II #20230083120 Report a problem | ||
Nearby homes


Get pre-qualified for a loan
At Zillow Home Loans, we can pre-qualify you in as little as 5 minutes with no impact to your credit score.An equal housing lender. NMLS #10287.
