Skip main navigation
Sold for $470,000
  • $470,000

    547 Cleo Ln, Deltona, FL 32738

    3beds
    2,405sqft
    Single Family Residence
    Built in 1984
    0.54 Acres Lot
    $470,000 Zestimate®
    $195/sqft
    $2,749 Estimated rent

    Home value

    $470,000

    $437,000 - $508,000

    $2,749/mo

    Zestimate® history
    Loading
    Loading...

    Owner options

    List your home for rent

    $2,749/mo

    Rent Zestimate®

    Find your next renter with Zillow Rental Manager. Plus, with online applications, you can quickly screen prospective tenants – for free.

    Learn more

    $2,749/mo

    Rent Zestimate®

    Refinance and save

    $3,220/mo

    Est. payment

    Refinancing to a lower rate could help reduce your monthly payments and save thousands over the life of the loan.

    See today's rates

    $3,220/mo

    Est. payment

    Explore your selling options

    Work with a Zillow partner agent

    Leverage their expertise and Zillow's premium Showcase listings to get your home seen by more buyers.

    Get started

    List with your own agent

    Get your home in front of millions of buyers by listing it on Zillow.

    Learn how to do it

    Sell it yourself

    Take full control of how buyers see your home on Zillow by listing For Sale by Owner (FSBO).

    List your home

    What's special

    Large laundry roomScreened in poolMature oak treesCustom cabinetryWalk-in primary closetCovered patioTwo car garage
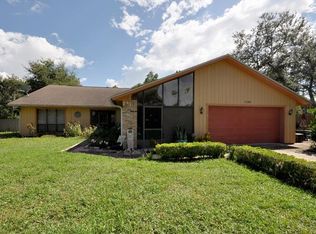
    This 3 bedroom/2 bath home features a chef’s dream kitchen, picturesque wood-burning stone hearth, and a summer-ready pool on a half acre lot. Chefs, bring all your tools! Kitchen has been updated with granite countertops, custom cabinetry, and features plenty of storage including two pantries. Making meals for the whole family will be a breeze with the gas cooktop and double-convection ovens (including warmer tray) with ample countertops and a raised center island counter that doubles as a great breakfast nook. The center of the home flows well between the kitchen, dining room, living room, and family room, which leads to the covered patio and screened in pool. The recently refreshed sports pool with raised spillover spa features a Caretaker cleaning and Vision filtration system (minimal chlorine required). Pavers lead to the large, privacy fenced lawn featuring mature oak trees and cultivated butterfly and vegetable gardens. The property has an irrigation system with a deep well as the water supply. Unwind in the oversized primary bedroom that has plenty of room for a king sized bed and includes a sitting area that overlooks your beautiful backyard. You’ll also enjoy the walk-in primary closet and En-suite bath with a large shower. The home features a split bedroom floor plan with nicely sized secondary bedrooms. The third bedroom leads into an enclosed air conditioned sitting room that can be utilized as a home office. Other features include a large laundry room, a stone fireplace that burns wood or propane, a two car garage, and the majority of the home features authentic Mexican Saltillo tile flooring. Located in Treeshore Lakes, one of Deltona's premier residential communities, a private, quiet neighborhood surrounded by two lakes with private boat ramp access. The community is storm ready with mature trees and underground electrical utilities. This house comes with a REDUCED RATE as low as 5.75% (APR 6.278%) as of 08/14/2025 through List & Lock™. This is a seller paid rate-buydown that reduces the buyer’s interest rate and monthly payment. Terms apply, see disclosures for more information.

    Zillow last checked:

    Listing updated:

    Listing Provided by:

    Rob Carelli 386-801-2989,

    LOCAL LIVING REALTY GROUP 386-314-5458

    Bought with:

    Prechus Green, 3328526

    PRECHUS AMBER GREEN LLC

    Source: Stellar MLS,MLS#: NS1084921MLS LogoOriginating MLS: New Smyrna Beach Board of Realtors

    Facts & features

    Interior

    Bedrooms & bathrooms
    • Bedrooms: 3
    • Bathrooms: 2
    • Full bathrooms: 2
    Primary bedroom
    • Features: En Suite Bathroom, Walk-In Closet(s)
    • Level: First
    • Area: 217 Square Feet
    • Dimensions: 14x15.5
    Bedroom 2
    • Features: Other, Built-in Closet
    • Level: First
    • Area: 139.37 Square Feet
    • Dimensions: 11x12.67
    Bedroom 3
    • Features: Built-in Closet
    • Level: First
    • Area: 139.37 Square Feet
    • Dimensions: 11x12.67
    Primary bathroom
    • Features: Granite Counters, Linen Closet
    • Level: First
    • Area: 112.52 Square Feet
    • Dimensions: 7.67x14.67
    Bathroom 2
    • Features: Bath w Spa/Hydro Massage Tub
    • Level: First
    • Area: 47.5 Square Feet
    • Dimensions: 5x9.5
    Balcony porch lanai
    • Features: Ceiling Fan(s)
    • Level: First
    • Area: 380.04 Square Feet
    • Dimensions: 31.67x12
    Den
    • Features: Other
    • Level: First
    • Area: 176.68 Square Feet
    • Dimensions: 15.58x11.34
    Den
    • Features: Other
    • Level: First
    • Area: 147.86 Square Feet
    • Dimensions: 12.67x11.67
    Dining room
    • Level: First
    • Area: 132 Square Feet
    • Dimensions: 11x12
    Family room
    • Level: First
    • Area: 258.56 Square Feet
    • Dimensions: 15.67x16.5
    Kitchen
    • Features: Granite Counters, Built-in Closet
    • Level: First
    • Area: 214.21 Square Feet
    • Dimensions: 15.67x13.67
    Living room
    • Level: First
    • Area: 235.05 Square Feet
    • Dimensions: 15x15.67
    Heating
    • Central, Exhaust Fan, Heat Pump, Propane
    Cooling
    • Central Air, Humidity Control
    Appliances
    • Included: Oven, Convection Oven, Cooktop, Dishwasher, Disposal, Dryer, Exhaust Fan, Ice Maker, Range, Range Hood, Refrigerator, Tankless Water Heater, Washer, Water Softener
    • Laundry: Electric Dryer Hookup, Gas Dryer Hookup, Laundry Room, Washer Hookup
    Features
    • Cathedral Ceiling(s), Ceiling Fan(s), Chair Rail, Crown Molding, Eating Space In Kitchen, Open Floorplan, Primary Bedroom Main Floor, Split Bedroom, Stone Counters, Thermostat, Walk-In Closet(s)
    • Flooring: Engineered Hardwood, Slate, Tile
    • Doors: French Doors, Sliding Doors
    • Windows: Skylight(s)
    • Has fireplace: Yes
    • Fireplace features: Family Room, Free Standing, Gas, Masonry, Stone, Wood Burning
    Interior area
    • Total structure area: 3,433
    • Total interior livable area: 2,405 sqft

    Property

    Parking
    • Total spaces: 2
    • Parking features: Garage Door Opener
    • Attached garage spaces: 2
    • Details: Garage Dimensions: 23X24
    Features
    • Levels: One
    • Stories: 1
    • Patio & porch: Covered, Deck, Enclosed, Rear Porch, Screened
    • Exterior features: Garden, Irrigation System
    • Has private pool: Yes
    • Pool features: Auto Cleaner, Deck, Gunite, Heated, In Ground, Lap, Lighting, Screen Enclosure, Self Cleaning, Tile
    • Has spa: Yes
    • Spa features: Above Ground, Heated, In Ground
    • Fencing: Wood
    • Waterfront features: Lake, Lake Privileges, Boat Ramp - Private
    Lot
    • Size: 0.54 Acres
    • Dimensions: 170 x 138
    • Features: Corner Lot
    • Residential vegetation: Mature Landscaping, Oak Trees, Trees/Landscaped
    Details
    • Parcel number: 813402020020
    • Zoning: 4079432
    • Special conditions: None

    Construction

    Type & style
    • Home type: SingleFamily
    • Architectural style: Traditional
    • Property subtype: Single Family Residence
    Materials
    • Brick
    • Foundation: Slab
    • Roof: Shingle
    Condition
    • Completed
    • New construction: No
    • Year built: 1984

    Utilities & green energy

    • Sewer: Septic Tank
    • Water: Public
    • Utilities for property: Cable Connected, Electricity Connected, Fire Hydrant, Phone Available, Propane, Sewer Connected, Sprinkler Well, Street Lights, Underground Utilities, Water Connected

    Community & neighborhood

    Security
    • Security features: Security System Owned, Smoke Detector(s)
    Community
    • Community features: Community Boat Ramp, Lake, Deed Restrictions
    Location
    • Region: Deltona
    • Subdivision: TREESHORE DEVELOPMENT

    HOA & financial

    HOA
    • Has HOA: Yes
    • HOA fee: $19 monthly
    • Association name: Treeshore Development Association
    • Association phone: 386-561-4061
    Other fees
    • Pet fee: $0 monthly
    Other financial information
    • Total actual rent: 0

    Other

    Other facts
    • Ownership: Fee Simple
    • Road surface type: Asphalt

    Price history

    DateEventPrice
    6/29/2026Sold$470,000-4.2%$195/sqft
    Source: Stellar MLS #NS1084921 Report a problem
    5/26/2026Pending sale$490,500$204/sqft
    Source: Stellar MLS #NS1084921 Report a problem
    5/19/2026Listed for sale$490,500-1.9%$204/sqft
    Source: Stellar MLS #NS1084921 Report a problem
    5/1/2026Listing removed$499,950$208/sqft
    Source: Stellar MLS #NS1084921 Report a problem
    4/21/2026Price change$499,950-2.4%$208/sqft
    Source: Stellar MLS #NS1084921 Report a problem
    3/31/2026Price change$512,500-1.9%$213/sqft
    Source: Stellar MLS #NS1084921 Report a problem
    9/8/2025Price change$522,500-2.3%$217/sqft
    Source: Stellar MLS #NS1084921 Report a problem
    5/17/2025Listed for sale$535,000+416.9%$222/sqft
    Source: Stellar MLS #NS1084921 Report a problem
    9/1/1984Sold$103,500$43/sqft
    Source: Agent Provided Report a problem

    Public tax history

    YearProperty taxesTax assessment
    2025$7,144 -5.5%$357,132 -4.5%
    2024$7,560 +225.3%$373,985 +158.5%
    2023$2,324 +1.4%$144,703 +3%
    2022$2,292 $140,488 +3%
    2021-- $136,396 +1.4%
    2020$2,310 $134,513 +2.3%
    2019$2,310 -0.8%$131,489 +1.9%
    2018$2,329 +1%$129,037 +2.1%
    2017$2,305 +0.9%$126,383 +2.1%
    2016$2,285 +3.6%$123,784 +0.7%
    2015$2,206 -0.7%$122,924 +0.8%
    2014$2,223 $121,948 +1.5%
    2013-- $120,146 +1.7%
    2012-- $118,138 -8.1%
    2011-- $128,544 -16.9%
    2010-- $154,711 +0.4%
    2009-- $154,085 +3.1%
    2007-- $149,448 -0.5%
    2006-- $150,177 +6.1%
    2005-- $141,556 +3%
    2004-- $137,433 +1.9%
    2003-- $134,870 +2.4%
    2002-- $131,709 +1.6%
    2001-- $129,635 +3%
    2000-- $125,860

    Find assessor info on the county website

    Neighborhood: 32738

    Nearby schools

    GreatSchools rating
    Schools provided by the listing agent
    • Elementary: Freedom Elem
    • Middle: Heritage Middle
    • High: Pine Ridge High School

    Source: Stellar MLS. This data may not be complete. We recommend contacting the local school district to confirm school assignments for this home.

    Get a cash offer in 3 minutes
    Find out how much your home could sell for in as little as 3 minutes with a no-obligation cash offer.
    Estimated market value
    $470,000
    Get a cash offer in 3 minutes
    Find out how much your home could sell for in as little as 3 minutes with a no-obligation cash offer.
    Estimated market value
    $470,000