Skip main navigation
Sold for $312,000
  • $312,000

    547 Cresthaven Dr, Pittsburgh, PA 15239

    3beds
    1,560sqft
    Single Family Residence
    Built in 1994
    2,090 Square Feet Lot
    $314,400 Zestimate®
    $200/sqft
    $2,178 Estimated rent

    Home value

    $314,400

    $299,000 - $330,000

    $2,178/mo

    Zestimate® history
    Loading
    Loading...

    Owner options

    List your home for rent

    $2,178/mo

    Rent Zestimate®

    Find your next renter with Zillow Rental Manager. Plus, with online applications, you can quickly screen prospective tenants – for free.

    Learn more

    $2,178/mo

    Rent Zestimate®

    Refinance and save

    $2,092/mo

    Est. payment

    Refinancing to a lower rate could help reduce your monthly payments and save thousands over the life of the loan.

    See today's rates

    $2,092/mo

    Est. payment

    Explore your selling options

    Work with a Zillow partner agent

    Leverage their expertise and Zillow's premium Showcase listings to get your home seen by more buyers.

    Get started

    List with your own agent

    Get your home in front of millions of buyers by listing it on Zillow.

    Learn how to do it

    Sell it yourself

    Take full control of how buyers see your home on Zillow by listing For Sale by Owner (FSBO).

    List your home

    What's special

    Exposed aggregate padLower level game roomStone fire pitVaulted ceilingCeramic tile flooringBrand new carpet
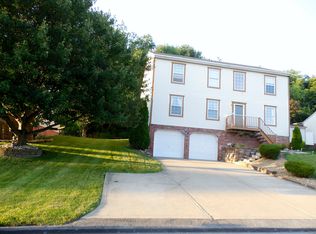
    This Great oversized split level home at 547 Cresthaven Drive definitely makes a strong first impression! Features a fully equipped kitchen with stainless steel appliances and ceramic tile flooring. Vaulted ceiling, commercial grade vinyl plank flooring provides a great balance of classic durability and modern water-resistant resilience. 3 bedrooms and 3 full baths. The lower level game room has brand new carpet, full bath and laundry area. The rear deck is the ultimate spot for entertaining! With a BrightCovers patio roof that allows you to enjoy the outdoors while staying protected from the elements, all without losing natural light. Exposed aggregate pad and stone fire pit highlight the rear as well as a hook up for natural gas cooking Rear yard is fully fenced with privacy fencing on the side and chain link up the hill and across the back. Brick pavers in the driveway and versa lock wall gives this home major curb appeal. The large 2 car garage is also a huge convenience for those Pennsylvania winters. Packed with upgrades from the curb to the back yard this home is simply Phenomenal!

    Zillow last checked:

    Listing updated:

    Listed by:

    Debbie Murray 412-965-6861,

    COLDWELL BANKER REALTY

    Bought with:

    Nicole McFeely, RS366837

    RE/MAX NEXT

    Source: WPMLS,MLS#: 1745805MLS LogoOriginating MLS: West Penn Multi-List

    Facts & features

    Interior

    Bedrooms & bathrooms
    • Bedrooms: 3
    • Bathrooms: 3
    • Full bathrooms: 3
    Primary bedroom
    • Level: Main
    • Dimensions: 15x12
    Bedroom 2
    • Level: Main
    • Dimensions: 11x10
    Bedroom 3
    • Level: Main
    • Dimensions: 11x10
    Dining room
    • Level: Main
    • Dimensions: 12x11
    Game room
    • Level: Lower
    • Dimensions: 26x12
    Kitchen
    • Level: Main
    • Dimensions: 15x14
    Living room
    • Level: Main
    • Dimensions: 15x14
    Heating
    • Forced Air, Gas
    Cooling
    • Central Air
    Appliances
    • Included: Some Gas Appliances, Dryer, Dishwasher, Disposal, Microwave, Refrigerator, Stove, Washer
    Features
    • Pantry
    • Flooring: Ceramic Tile, Laminate, Carpet
    • Basement: Finished,Walk-Out Access
    Interior area
    • Total structure area: 1,560
    • Total interior livable area: 1,560 sqft

    Property

    Parking
    • Total spaces: 2
    • Parking features: Built In, Garage Door Opener
    • Has attached garage: Yes
    Features
    • Levels: Multi/Split
    • Stories: 2
    Lot
    • Size: 2,090 Square Feet
    • Dimensions: 71 x 129 x 72 x 129
    Details
    • Parcel number: 0741B00006000000

    Construction

    Type & style
    • Home type: SingleFamily
    • Architectural style: Colonial,Split Level
    • Property subtype: Single Family Residence
    Materials
    • Brick, Vinyl Siding
    • Roof: Asphalt
    Condition
    • Resale
    • Year built: 1994
    Details
    • Warranty included: Yes

    Utilities & green energy

    • Sewer: Public Sewer
    • Water: Public

    Community & HOA

    Community
    • Subdivision: Edgemede
    Location
    • Region: Pittsburgh

    Financial & listing details

    • Price per square foot: $200/sqft
    • Tax assessed value: $137,300
    • Annual tax amount: $4,348
    • Date on market: 3/29/2026

    Price history

    DateEventPrice
    5/5/2026Sold$312,000-2.5%$200/sqft
    Source: WPMLS #1745805 Report a problem
    5/5/2026Pending sale$320,000$205/sqft
    Source: WPMLS #1745805 Report a problem
    4/24/2026Listing removed$5,998$4/sqft
    Source: Zillow Rentals Report a problem
    4/4/2026Contingent$320,000$205/sqft
    Source: WPMLS #1745805 Report a problem
    4/3/2026Listed for rent$5,998$4/sqft
    Source: Zillow Rentals Report a problem
    3/29/2026Listed for sale$320,000+242.2%$205/sqft
    Source: WPMLS #1745805 Report a problem
    10/19/1994Sold$93,500$60/sqft
    Source: Public Record Report a problem

    Public tax history

    YearProperty taxesTax assessment
    2025$4,333 +8.8%$119,300
    2024$3,983 +605.8%$119,300
    2023$564 $119,300
    2022$564 $119,300
    2021$564 +2%$119,300
    2020$553 -2%$119,300
    2019$564 -50.3%$119,300
    2018$1,135 -67.1%$119,300
    2017$3,447 +510.8%$119,300
    2016$564 -82.7%$119,300
    2015$3,253 +0%$119,300
    2014$3,252 $119,300 -2.5%
    2013-- $122,300 +6.4%
    2012-- $114,900
    2011-- $114,900
    2010-- $114,900
    2009-- $114,900
    2008-- $114,900
    2007-- $114,900 -11.5%
    2006-- $129,900
    2005-- $129,900
    2004-- $129,900
    2003-- $129,900
    2002-- $129,900
    Find assessor info on the county website

    Neighborhood: 15239

    Nearby schools

    GreatSchools rating
    Schools provided by the listing agent
    • District: Plum Boro

    Source: WPMLS. This data may not be complete. We recommend contacting the local school district to confirm school assignments for this home.

    Get pre-qualified for a loan
    At Zillow Home Loans, we can pre-qualify you in as little as 5 minutes with no impact to your credit score.

    An equal housing lender. NMLS #10287.

    Sell for more on Zillow
    Get a Zillow Showcase℠ listing at no additional cost and you could sell for .
    $314,400
    2% more
    +$6,288
    With Zillow Showcase(estimated)
    $320,688