Skip main navigation
Sold for $562,000
  • $562,000

    547 Detroit Street, Denver, CO 80206

    2beds
    915sqft
    Condominium
    Built in 1958
    -- sqft lot
    $564,800 Zestimate®
    $614/sqft
    $2,785 Estimated rent

    Home value

    $564,800

    $508,000 - $633,000

    $2,785/mo

    Zestimate® history
    Loading
    Loading...

    Owner options

    List your home for rent

    $2,785/mo

    Rent Zestimate®

    Find your next renter with Zillow Rental Manager. Plus, with online applications, you can quickly screen prospective tenants – for free.

    Learn more

    $2,785/mo

    Rent Zestimate®

    Refinance and save

    $3,576/mo

    Est. payment

    Refinancing to a lower rate could help reduce your monthly payments and save thousands over the life of the loan.

    See today's rates

    $3,576/mo

    Est. payment

    Explore your selling options

    Work with a Zillow partner agent

    Leverage their expertise and Zillow's premium Showcase listings to get your home seen by more buyers.

    Get started

    List with your own agent

    Get your home in front of millions of buyers by listing it on Zillow.

    Learn how to do it

    Sell it yourself

    Take full control of how buyers see your home on Zillow by listing For Sale by Owner (FSBO).

    List your home

    What's special

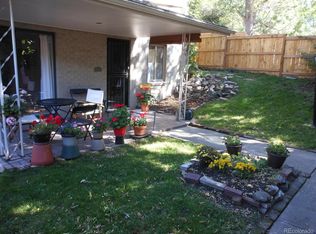
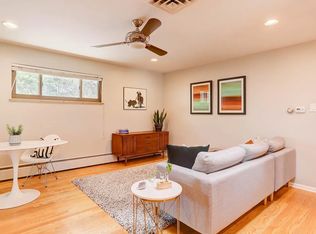
    Welcome home! This 2-bedroom, 1 bathroom rowhome is minutes away from Cherry Creek North. This home has fresh paint throughout and new carpet in the bedrooms. It has a nice, open floor plan, which features hardwood floors, skylights, a large, low maintenance backyard with a privacy fence and a covered patio. This property comes with 1 off street, covered parking spot, laundry in the unit, and extra storage room. The location cannot be beat with nearby shops on Sixth Avenue and walking distance to Cherry Creek North, where the owner can enjoy restaurants, galleries, boutiques, Whole Foods, and more! This home has a shared front yard for members of the community and a shared large backyard that complement the private backyard. This home is perfect for the next owner to add their finishing touches to really make it their own. Welcome home.

    Zillow last checked:

    Listing updated:

    Listed by:

    Eric Drucker 303-875-8590 edrucker@lreco.com,

    Littleton Real Estate Company

    Bought with:

    Christopher Nairn, 100028758

    HomeSmart Realty

    Source: REcolorado as distributed by MLS GRID,MLS#: 8880114MLS Logo

    Facts & features

    Interior

    Bedrooms & bathrooms
    • Bedrooms: 2
    • Bathrooms: 1
    • Full bathrooms: 1
    • Main level bathrooms: 1
    • Main level bedrooms: 2
    Primary bedroom
    • Level: Main
    Bedroom
    • Level: Main
    Bathroom
    • Level: Main
    Dining room
    • Level: Main
    Kitchen
    • Level: Main
    Living room
    • Level: Main
    Heating
    • Heat Pump
    Cooling
    • Has cooling: Yes
    Appliances
    • Laundry: In Unit
    Features
    • Built-in Features, Ceiling Fan(s), Eat-in Kitchen, No Stairs, Open Floorplan, Vaulted Ceiling(s)
    • Flooring: Carpet, Wood
    • Windows: Skylight(s)
    • Has basement: No
    • Common walls with other units/homes: 2+ Common Walls
    Interior area
    • Total structure area: 915
    • Total interior livable area: 915 sqft
    • Finished area above ground: 915

    Property

    Parking
    • Total spaces: 1
    • Parking features: Carport
    • Carport spaces: 1
    Features
    • Levels: One
    • Stories: 1
    • Patio & porch: Covered, Patio
    • Exterior features: Private Yard
    Details
    • Parcel number: 501631026
    • Zoning: G-RH-3
    • Special conditions: Standard

    Construction

    Type & style
    • Home type: Condo
    • Property subtype: Condominium
    • Attached to another structure: Yes
    Materials
    • Brick, Frame
    • Roof: Composition
    Condition
    • Year built: 1958

    Utilities & green energy

    • Sewer: Public Sewer

    Community & HOA

    Community
    • Subdivision: Creek Terrace Condos
    HOA
    • Has HOA: Yes
    • Services included: Insurance, Maintenance Grounds, Sewer, Snow Removal, Trash, Water
    • HOA fee: $308 monthly
    • HOA name: Creek Terrace Condo Association
    • HOA phone: 801-244-0062
    Location
    • Region: Denver

    Financial & listing details

    • Price per square foot: $614/sqft
    • Annual tax amount: $2,194
    • Date on market: 9/26/2024
    • Listing terms: Cash,Conventional
    • Exclusions: Seller's Personal Property
    • Ownership: Corporation/Trust

    Price history

    DateEventPrice
    12/6/2024Sold$562,000-6.3%$614/sqft
    Source: REcolorado as distributed by MLS GRID #8880114 Report a problem
    11/14/2024Pending sale$599,999$656/sqft
    Source: REcolorado as distributed by MLS GRID #8880114 Report a problem
    9/26/2024Listed for sale$599,999$656/sqft
    Source: REcolorado as distributed by MLS GRID #8880114 Report a problem

    Public tax history

    Tax history is unavailable.

    Neighborhood: Cherry Creek

    Nearby schools

    GreatSchools rating
    Schools provided by the listing agent
    • Elementary: Bromwell
    • Middle: Morey
    • High: East
    • District: Denver 1

    Source: REcolorado as distributed by MLS GRID. This data may not be complete. We recommend contacting the local school district to confirm school assignments for this home.

    Get a cash offer in 3 minutes
    Find out how much your home could sell for in as little as 3 minutes with a no-obligation cash offer.
    Estimated market value
    $564,800
    Get a cash offer in 3 minutes
    Find out how much your home could sell for in as little as 3 minutes with a no-obligation cash offer.
    Estimated market value
    $564,800