Skip main navigation
Off market
  • Tax assessed value
    $290,000

    547 E Ridgewood Dr, Seven Hills, OH 44131

    4beds
    2,500sqft
    SingleFamily
    Built in 2018
    0.68 Acres Lot
    $-- Zestimate®
    $116/sqft
    $3,547 Estimated rent

    Home value

    Not available

    Estimated sales range

    Not available

    $3,547/mo

    Zestimate® history
    Loading
    Loading...

    Owner options

    List your home for rent

    $3,547/mo

    Rent Zestimate®

    Find your next renter with Zillow Rental Manager. Plus, with online applications, you can quickly screen prospective tenants – for free.

    Learn more

    $3,547/mo

    Rent Zestimate®

    Refinance and save

    $2,058/mo

    Est. payment

    Refinancing to a lower rate could help reduce your monthly payments and save thousands over the life of the loan.

    See today's rates

    $2,058/mo

    Est. payment

    Explore your selling options

    Work with a Zillow partner agent

    Leverage their expertise and Zillow's premium Showcase listings to get your home seen by more buyers.

    Get started

    List with your own agent

    Get your home in front of millions of buyers by listing it on Zillow.

    Learn how to do it

    Sell it yourself

    Take full control of how buyers see your home on Zillow by listing For Sale by Owner (FSBO).

    List your home

    What's special

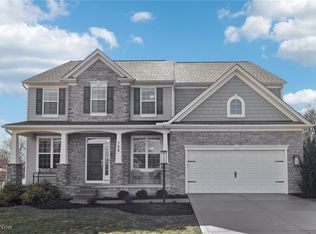
    This Drees Homes Ashton model home is now for Sale! Saturated in upgrades, this highly desirable layout is priced right for a quick sale! Youwill find all of the modern day luxuries beautifully arranged in a two-story design. Upon entering the home, you'll notice a spacious formaldining room and a welcoming foyer which leads to the heart of the home. The heart of the home features a statement shiplap wall and seatingarea centered around the warm fireplace. This bright and airy space opens up to the breakfast area and kitchen. Entertaining will be a breezewith this large island and plenty of counter space. Off the kitchen resides a powder room and family foyer, which can serve as the perfectmudroom-style drop zone. Upstairs, a luxurious owner's suite complete with a spa-inspired bath and super shower awaits. Down the hall,you'll discover three secondary bedrooms all with walk-in closets, a conveniently-placed laundry and another full bath. To top it off, this homealso features a finished lower level rec room. A true must have home! Ask about Drees Holiday Savings incentive!

    This property is off market, which means it's not currently listed for sale or rent on Zillow. This may be different from what's available on other websites or public sources.
    Facts & features

    Interior

    Bedrooms & bathrooms
    • Bedrooms: 4
    • Bathrooms: 4
    • Full bathrooms: 3
    • 1/2 bathrooms: 1
    Heating
    • Forced air, Gas
    Cooling
    • Central
    Appliances
    • Included: Dishwasher, Garbage disposal, Microwave, Range / Oven
    Features
    • Basement: Finished
    • Has fireplace: Yes
    Interior area
    • Total interior livable area: 2,500 sqft

    Property

    Parking
    • Total spaces: 2
    • Parking features: Garage - Attached
    Features
    • Exterior features: Stone, Vinyl, Brick
    Lot
    • Size: 0.68 Acres
    Details
    • Parcel number: 55122023

    Construction

    Type & style
    • Home type: SingleFamily
    Materials
    • Frame
    • Roof: Asphalt
    Condition
    • Year built: 2018

    Community & neighborhood

    Location
    • Region: Seven Hills

    HOA & financial

    HOA
    • Has HOA: Yes
    • HOA fee: $39 monthly

    Other

    Other facts
    • Appliances Equipment: Dishwasher, Garbage Disposal, Microwave, Smoke Detector, Oven, Range, Refrigerator, CO Detector, Security System
    • Cooling Type: Central Air
    • Driveway: Paved
    • Exterior: Vinyl, Stone, Brick
    • Exterior Features: Patio, Porch, Sprinkler/Irrigation
    • Garage Features: Attached, Drain, Electric
    • Heating Type: Forced Air, Fireplace
    • Restrictions: Other
    • Roof: Asphalt/Fiberglass
    • Heating Fuel: Gas
    • Occupant Type: Vacant
    • Basement Detail: Full, Partially Finished
    • Water Sewer: Public Sewer, Public Water
    • Dwelling Type: Detached
    • Style: Colonial
    • Geocode Source: Manual
    • Year Built Exception: New Construction
    • State: Ohio
    • Association: Akron Cleveland Association of REALTORS?
    • Sq Ft Above Source: Owner
    • Sq Ft Below Source: Owner
    • Parcel Number: TBD
    • Last Change Type: Under Contract NO Showings

    Price history

    DateEventPrice
    1/31/2020Sold$410,900-2.2%$164/sqft
    Source: MLS Now #4149106 Report a problem
    1/7/2020Pending sale$419,988$168/sqft
    Source: Keller Williams Grt Cleve SW #4149106 Report a problem
    1/7/2020Price change$419,988-2.3%$168/sqft
    Source: Keller Williams Grt Cleve SW #4149106 Report a problem
    8/6/2019Price change$429,988-3.4%$172/sqft
    Source: Drees Homes Report a problem
    6/13/2019Listed for sale$445,330+53.6%$178/sqft
    Source: Keller Williams Grt Cleve SW #4105910 Report a problem
    6/30/2017Sold$290,000-26.6%$116/sqft
    Source: MLS Now #3836819 Report a problem
    2/28/2017Pending sale$395,000$158/sqft
    Source: Keller Williams - Greater Cleveland West #3835846 Report a problem
    8/20/2016Listed for sale$395,000$158/sqft
    Source: Keller Williams - Greater Cleveland West #3835846 Report a problem
    7/1/2016Listing removed$395,000$158/sqft
    Source: Keller Williams - Keller Williams Greater Cleveland #3693692 Report a problem
    4/20/2016Price change$395,000-12%$158/sqft
    Source: Keller Williams - Keller Williams Greater Cleveland #3693692 Report a problem
    3/27/2015Listed for sale$449,000-9.3%$180/sqft
    Source: Greater Cleveland #3693692 Report a problem
    12/17/2014Listing removed$495,000$198/sqft
    Source: RE/MAX HAVEN REALTY #3629756 Report a problem
    6/22/2014Listed for sale$495,000$198/sqft
    Source: RE/MAX HAVEN REALTY #3629756 Report a problem

    Public tax history

    YearProperty taxesTax assessment
    2018$8,269 +4.1%$101,500 +57.1%
    2017$7,947 +55.2%$64,620
    2016$5,120 $64,620
    2015$5,120 +3%$64,620 +3%
    2014$4,969 +1%$62,730
    2013$4,921 +6.7%$62,730
    2012$4,613 +849.8%$62,730 -9.9%
    2011$486 -89%$69,620
    2010$4,416 +0.8%$69,620
    2009$4,379 -1.6%$69,620 -8%
    2008$4,450 +2.9%$75,680
    2007$4,323 -0.1%$75,680
    2006$4,329 +7.8%$75,680 +13.1%
    2005$4,015 +7.9%$66,890
    2004$3,721 +6.8%$66,890
    2003$3,484 +6.3%$66,890 +8%
    2002$3,279 -38.3%$61,920
    2001$5,313 $61,920
    2000$5,313 $61,920

    Find assessor info on the county website

    Neighborhood: 44131

    Nearby schools

    GreatSchools rating
    Schools provided by the listing agent
    • District: Parma CSD

    Source: The MLS. This data may not be complete. We recommend contacting the local school district to confirm school assignments for this home.

    Get pre-qualified for a loan
    At Zillow Home Loans, we can pre-qualify you in as little as 5 minutes with no impact to your credit score.

    An equal housing lender. NMLS #10287.
