Skip main navigation
Sold for $373,000
  • $373,000

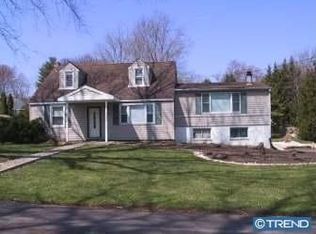
    547 Feaster Ave, Feasterville, PA 19053

    3beds
    1,238sqft
    Single Family Residence
    Built in 1952
    7,200 Square Feet Lot
    $425,200 Zestimate®
    $301/sqft
    $2,720 Estimated rent

    Home value

    $425,200

    $404,000 - $446,000

    $2,720/mo

    Zestimate® history
    Loading
    Loading...

    Owner options

    List your home for rent

    $2,720/mo

    Rent Zestimate®

    Find your next renter with Zillow Rental Manager. Plus, with online applications, you can quickly screen prospective tenants – for free.

    Learn more

    $2,720/mo

    Rent Zestimate®

    Refinance and save

    $2,371/mo

    Est. payment

    Refinancing to a lower rate could help reduce your monthly payments and save thousands over the life of the loan.

    See today's rates

    $2,371/mo

    Est. payment

    Explore your selling options

    Work with a Zillow partner agent

    Leverage their expertise and Zillow's premium Showcase listings to get your home seen by more buyers.

    Get started

    List with your own agent

    Get your home in front of millions of buyers by listing it on Zillow.

    Learn how to do it

    Sell it yourself

    Take full control of how buyers see your home on Zillow by listing For Sale by Owner (FSBO).

    List your home

    What's special

    Original refinished hardwood floorMedicine cabinetRefinished original hardwood floorsLarge sunroomFrench doorsTub showerOpen floor concept
    Beautifully renovated home with open floor concept. Freshly painted throughout. Central air new 1/2024. Enter into the living room with pretty bow window and original refinished hardwood floor which opens into the kitchen. Kitchen boasts lots of self close cabinets, ample upgraded granite counter space and breakfast bar, tiled walls and floor with french doors leading to a large sunroom adding living space to the house. Two bedrooms with refinished original hardwood floors and a completely remodeled full bathroom with tiled walls and floor, vanity, medicine cabinet and tub shower complete the first floor. The staircase leading to the second floor has been refinished. The second floor has been remodeled shows as one spacious bedroom (can easily be split into two bedrooms) or used as an entertainment room, new carpet and fresh paint. New full bathroom, (new sink, toilet and tiled shower) (possibility of placing a door at the bottom of the steps for multi family use or privacy). The laundry is in the full basement. Seller is in the process of having a french drain installed. This will have a ten year warranty which is transferable to the buyer. All work will be performed prior to settlement.

    Zillow last checked:

    Listing updated:

    Listed by:

    Joan Garry 215-626-4261,

    Century 21 Veterans-Newtown

    Bought with:

    Maria Dwyer, RS174548L

    BHHS Fox & Roach -Yardley/Newtown

    Source: Bright MLS,MLS#: PABU2064128MLS Logo

    Facts & features

    Interior

    Bedrooms & bathrooms
    • Bedrooms: 3
    • Bathrooms: 2
    • Full bathrooms: 2
    • Main level bathrooms: 1
    • Main level bedrooms: 2
    Basement
    • Area: 0
    Heating
    • Forced Air, Oil
    Cooling
    • Central Air, Electric
    Appliances
    • Included: Microwave, Dishwasher, Dryer, Oven/Range - Electric, Refrigerator, Washer, Electric Water Heater
    • Laundry: In Basement
    Features
    • Breakfast Area, Entry Level Bedroom, Eat-in Kitchen, Recessed Lighting, Bathroom - Tub Shower
    • Flooring: Carpet, Wood
    • Doors: French Doors, Six Panel, Storm Door(s)
    • Windows: Bay/Bow, Double Hung, Skylight(s)
    • Basement: Full,Sump Pump
    • Has fireplace: No
    Interior area
    • Total structure area: 1,238
    • Total interior livable area: 1,238 sqft
    • Finished area above ground: 1,238
    • Finished area below ground: 0

    Property

    Parking
    • Parking features: Driveway
    • Has uncovered spaces: Yes
    Accessibility
    • Accessibility features: None
    Features
    • Levels: Two
    • Stories: 2
    • Exterior features: Awning(s), Chimney Cap(s)
    • Pool features: None
    Lot
    • Size: 7,200 Square Feet
    • Dimensions: 60.00 x 120.00
    Details
    • Additional structures: Above Grade, Below Grade
    • Parcel number: 21010248
    • Zoning: R3
    • Special conditions: Standard

    Construction

    Type & style
    • Home type: SingleFamily
    • Architectural style: Cape Cod
    • Property subtype: Single Family Residence
    Materials
    • Frame
    • Foundation: Block
    • Roof: Shingle
    Condition
    • New construction: No
    • Year built: 1952

    Utilities & green energy

    • Sewer: Public Sewer
    • Water: Well

    Community & HOA

    Community
    • Subdivision: Feasterville
    HOA
    • Has HOA: No
    Location
    • Region: Feasterville
    • Municipality: LOWER SOUTHAMPTON TWP

    Financial & listing details

    • Price per square foot: $301/sqft
    • Tax assessed value: $16,800
    • Annual tax amount: $3,540
    • Date on market: 1/31/2024
    • Listing agreement: Exclusive Right To Sell
    • Listing terms: Cash,Conventional,FHA,VA Loan
    • Inclusions: Washer, Dryer, (range, Microwave, Dishwasher New 1 / 2024), Refrigerator, Shed; Central Air New 1 / 2024
    • Ownership: Fee Simple

    Price history

    DateEventPrice
    4/26/2024Sold$373,000-1.3%$301/sqft
    Source: Bright MLS #PABU2064128 Report a problem
    3/25/2024Pending sale$377,900$305/sqft
    Source: Bright MLS #PABU2064128 Report a problem
    3/20/2024Price change$377,900-1.8%$305/sqft
    Source: Bright MLS #PABU2064128 Report a problem
    3/6/2024Price change$384,900-1.3%$311/sqft
    Source: Bright MLS #PABU2064128 Report a problem
    2/26/2024Price change$389,900-2.5%$315/sqft
    Source: Bright MLS #PABU2064128 Report a problem
    2/14/2024Price change$399,900-2.4%$323/sqft
    Source: Bright MLS #PABU2064128 Report a problem
    1/31/2024Listed for sale$409,900+42.8%$331/sqft
    Source: Bright MLS #PABU2064128 Report a problem
    8/31/2023Sold$287,000+4.4%$232/sqft
    Source: Bright MLS #PABU2052988 Report a problem
    8/2/2023Pending sale$275,000$222/sqft
    Source: Bright MLS #PABU2052988 Report a problem
    7/26/2023Listed for sale$275,000$222/sqft
    Source: Bright MLS #PABU2052988 Report a problem

    Public tax history

    YearProperty taxesTax assessment
    2025$3,788 +1%$16,800
    2024$3,750 +5.9%$16,800
    2023$3,541 +2.7%$16,800
    2022$3,446 $16,800
    2021$3,446 +1.2%$16,800
    2020$3,404 +4.3%$16,800
    2018$3,265 +2.7%$16,800
    2017$3,180 -2.8%$16,800
    2016$3,271 +39.4%$16,800
    2015$2,347 $16,800
    2014$2,347 $16,800
    2013-- $16,800
    2012-- $16,800
    2011-- $16,800
    2010-- $16,800
    2009-- $16,800
    2008-- $16,800
    2007-- $16,800
    2006-- $16,800
    2005-- $16,800 +300%
    2004-- $4,200
    2003-- $4,200
    2002-- $4,200
    2000-- $4,200
    Find assessor info on the county website

    Neighborhood: 19053

    Nearby schools

    GreatSchools rating
    Schools provided by the listing agent
    • District: Neshaminy

    Source: Bright MLS. This data may not be complete. We recommend contacting the local school district to confirm school assignments for this home.

    Get a cash offer in 3 minutes
    Find out how much your home could sell for in as little as 3 minutes with a no-obligation cash offer.
    Estimated market value
    $425,200
    Get a cash offer in 3 minutes
    Find out how much your home could sell for in as little as 3 minutes with a no-obligation cash offer.
    Estimated market value
    $425,200