Move-in soon to this new 4 bedroom/3 bath home has loads of custom home features. Stone, stucco, hardy board front exterior with stucco on remaining sides, black framed windows, LVP flooring, quartz countertops, stylish plastered gas fireplace in living room, covered patio, 3 car fully finished & insulated garage, high efficiency gas furnace. The kitchen features a large island with dark cabinets, and contrasting light cabinetry in the remainder of kitchen. Quartz countertops and backsplash & under-counter lighting, an oversized pantry with an appliance work center. Appliances include a Dbl. Oven, gas cooktop, and dishwasher. Primary bedroom has an exterior entry to covered patio, Barn style door entry to ensuite that includes a door-less walk-in shower, bathtub, double sinks and a superb walk-in closet. There is also a separate laundry room w/oversized sink. Garage entry into home includes an organizer with cubbies, shelves and clothes hooks. Fully fenced backyard with full landscaping front and back. Pictures with personal property are virtually staged.
Sold
Price Unknown
547 Full Moon Way, Twin Falls, ID 83301
4beds
3baths
2,353sqft
Single Family Residence
Built in 2025
8,799 Square Feet Lot
$619,500 Zestimate®
$--/sqft
$2,856 Estimated rent
Home value
$619,500
$545,000 - $700,000
$2,856/mo
Zestimate® history
Owner options
List your home for rent
$2,856/mo
Rent Zestimate®
Find your next renter with Zillow Rental Manager. Plus, with online applications, you can quickly screen prospective tenants – for free.
$2,856/mo
Rent Zestimate®
Refinance and save
$250/mo
Est. payment
Refinancing to a lower rate could help reduce your monthly payments and save thousands over the life of the loan.
$250/mo
Est. payment
Explore your selling options
Work with a Zillow partner agent
Leverage their expertise and Zillow's premium Showcase listings to get your home seen by more buyers.
Get startedList with your own agent
Get your home in front of millions of buyers by listing it on Zillow.
Learn how to do itSell it yourself
Take full control of how buyers see your home on Zillow by listing For Sale by Owner (FSBO).
List your homeWhat's special
Contrasting light cabinetryQuartz countertopsHigh efficiency gas furnaceBlack framed windowsLvp flooringCovered patioDouble sinks
Zillow last checked:
Listing updated:
Listed by:
Walt Hess 208-410-2525,
Gem State Realty Inc
Bought with:
Kallie Carney
Keller Williams Sun Valley Southern Idaho
Source: IMLS,MLS#: 98946645
Facts & features
Interior
Bedrooms & bathrooms
- Bedrooms: 4
- Bathrooms: 3
- Main level bathrooms: 3
- Main level bedrooms: 4
Primary bedroom
- Level: Main
Bedroom 2
- Level: Main
Bedroom 3
- Level: Main
Bedroom 4
- Level: Main
Kitchen
- Level: Main
Living room
- Level: Main
Heating
- Forced Air, Natural Gas
Cooling
- Central Air
Appliances
- Included: Gas Water Heater, Dishwasher, Disposal, Double Oven, Gas Range
Features
- Breakfast Bar, Pantry, Kitchen Island, Granite Counters, Number of Baths Main Level: 3
- Flooring: Carpet
- Has basement: No
- Number of fireplaces: 1
- Fireplace features: One, Gas
Interior area
- Total structure area: 2,353
- Total interior livable area: 2,353 sqft
- Finished area above ground: 2,353
Property
Parking
- Total spaces: 3
- Parking features: Attached
- Attached garage spaces: 3
Features
- Levels: One
Lot
- Size: 8,799 Square Feet
- Features: Standard Lot 6000-9999 SF
Details
- Parcel number: RPT34920080090
Construction
Type & style
- Home type: SingleFamily
- Property subtype: Single Family Residence
Materials
- Frame
- Foundation: Crawl Space
- Roof: Architectural Style
Condition
- New Construction
- New construction: Yes
- Year built: 2025
Details
- Builder name: Payne Construction Inc.
Utilities & green energy
- Water: Public
- Utilities for property: Sewer Connected
Community & HOA
Community
- Subdivision: Morning Sun Subdivision (Twin Falls)
HOA
- Has HOA: Yes
- HOA fee: $250 annually
Location
- Region: Twin Falls
Financial & listing details
- Annual tax amount: $1,195
- Date on market: 5/10/2025
- Listing terms: Cash,Conventional,FHA,VA Loan
- Ownership: Fee Simple
Price history
Price history is unavailable.
Public tax history
Tax history is unavailable.
Neighborhood: 83301
Nearby homes
- $--5 bd3 ba2.3k sqft563 Full Moon Way, Twin Falls, ID 83301Sold
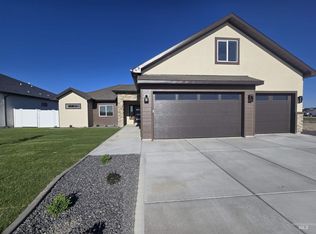
- $--4 bd2 ba1.9k sqft531 Full Moon Way, Twin Falls, ID 83301Sold
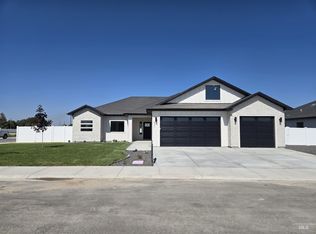
- $583,1503 bd2 ba2k sqft546 Full Moon Way, Twin Falls, ID 83301New Construction
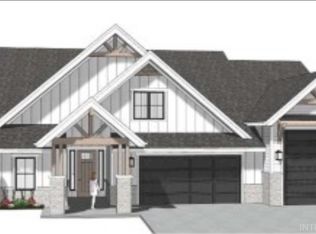
- $620,7253 bd2 ba2.1k sqft562 Full Moon Way, Twin Falls, ID 83301New Construction
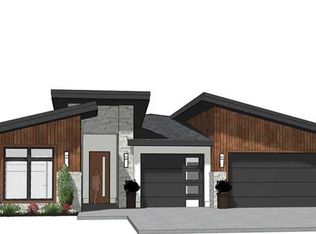
- $--5 bd4 ba2.6k sqft532 Half Moon Way, Twin Falls, ID 83301Sold
- from $469,900-- sqft579 Full Moon Way, Twin Falls, ID 83301New Construction
- $--3 bd2 ba1.8k sqft530 Full Moon Way, Twin Falls, ID 83301Sold
- from $639,900-- sqft580 Half Moon Way, Twin Falls, ID 83301New Construction
Nearby schools
GreatSchools rating
- 7/10Pillar Falls ElementaryGrades: PK-5Distance: 0.2 mi
- 6/10Vera C O'Leary Middle SchoolGrades: 6-8Distance: 1.5 mi
- 8/10Twin Falls Senior High SchoolGrades: 9-12Distance: 1.8 mi
Schools provided by the listing agent
- Elementary: Pillar Falls
- Middle: O'Leary
- High: Twin Falls
- District: Twin Falls School District #411
Source: IMLS. This data may not be complete. We recommend contacting the local school district to confirm school assignments for this home.
Sell for more on Zillow
Get a Zillow Showcase℠ listing at no additional cost and you could sell for .
$619,500
2% more
+$12,390
With Zillow Showcase(estimated)
$631,890
Sell for more on Zillow
Get a Zillow Showcase℠ listing at no additional cost and you could sell for .
$619,500
2% more
+$12,390
With Zillow Showcase(estimated)
$631,890
- Idaho
- Twin Falls County
- Twin Falls
- 83301
- 547 Full Moon Way
