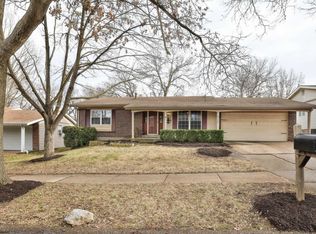
Welcome home to this well-maintained 3-bedroom, 2-bath home in the sought-after Rockwood School District! This move-in-ready home features LVP flooring throughout both levels, stainless steel appliances, a new water heater (2026) The roof, gutters, furnace, A/C, washer, dryer, garbage disposal and refrigerator are newer. Enjoy the freshly painted deck overlooking the beautiful flat, fenced backyard; it's perfect for entertaining or relaxing. Conveniently located near shopping, dining, and parks. A washer, dryer, Ring doorbell, and refrigerator (as-is) are to stay. Don't miss this wonderful Ballwin opportunity!
Closed
Zillow last checked:
Listing updated:
Bought with:
Melissa Rau, 2019029162
RE/MAX Results
Source: MARIS,MLS#: 26016737 Originating MLS: St. Louis Association of REALTORS
Originating MLS: St. Louis Association of REALTORSPrice history
| Date | Event | Price |
|---|---|---|
| 9/30/2026 | Sold | -- |
Source:  MARIS #26016737 Report a problem MARIS #26016737 Report a problem | ||
| 9/2/2026 | Pending sale | $315,000$193/sqft |
Source: MARIS #26016737 Report a problem | ||
| 8/26/2026 | Price change | $315,000-3.1%$193/sqft |
Source: MARIS #26016737 Report a problem | ||
| 7/30/2026 | Listed for sale | $325,000$200/sqft |
Source: MARIS #26016737 Report a problem | ||
| 7/16/2026 | Pending sale | $325,000$200/sqft |
Source: MARIS #26016737 Report a problem | ||
| 7/9/2026 | Listed for sale | $325,000+8.3%$200/sqft |
Source: MARIS #26016737 Report a problem | ||
| 1/3/2025 | Sold | -- |
Source: MARIS #24071924 Report a problem | ||
| 12/16/2024 | Pending sale | $300,000$184/sqft |
Source: MARIS #24071924 Report a problem | ||
| 12/16/2024 | Listed for sale | $300,000$184/sqft |
Source: MARIS #24071924 Report a problem | ||
| 12/15/2024 | Pending sale | $300,000$184/sqft |
Source: MARIS #24071924 Report a problem | ||
| 12/13/2024 | Listed for sale | $300,000$184/sqft |
Source: MARIS #24071924 Report a problem | ||
| 12/9/2024 | Pending sale | $300,000$184/sqft |
Source: MARIS #24071924 Report a problem | ||
| 12/6/2024 | Listed for sale | $300,000+38.2%$184/sqft |
Source: MARIS #24071924 Report a problem | ||
| 7/1/2019 | Sold | -- |
Source: Public Record Report a problem | ||
| 6/27/2019 | Listed for sale | $217,000$133/sqft |
Source: Coldwell Banker Gundaker #19036735 Report a problem | ||
| 5/28/2019 | Pending sale | $217,000$133/sqft |
Source: Coldwell Banker Gundaker - Chesterfield / Wildwood #19036735 Report a problem | ||
| 5/24/2019 | Listed for sale | $217,000+14.3%$133/sqft |
Source: Coldwell Banker Gundaker #19036735 Report a problem | ||
| 8/5/2014 | Sold | -- |
Source: Public Record Report a problem | ||
| 5/17/2014 | Listed for sale | $189,900$117/sqft |
Source: The Taylor Company #14025946 Report a problem | ||
| 11/7/2005 | Sold | -- |
Source: Public Record Report a problem | ||
| 10/13/2000 | Sold | -- |
Source: Public Record Report a problem | ||
| 10/5/1999 | Sold | -- |
Source: Public Record Report a problem | ||
Get a cash offer in 3 minutes
Find out how much your home could sell for in as little as 3 minutes with a no-obligation cash offer.
Estimated market value
$318,000
