Skip main navigation
Closed
  • $1,898,000

    547 Hagen Dr, Hendersonville, NC 28739

    4beds
    4,608sqft
    Single Family Residence
    Built in 1995
    1.4 Acres Lot
    $1,947,000 Zestimate®
    $412/sqft
    $4,863 Estimated rent

    Home value

    $1,947,000

    $1.81M - $2.10M

    $4,863/mo

    Zestimate® history
    Loading
    Loading...

    Owner options

    List your home for rent

    $4,863/mo

    Rent Zestimate®

    Find your next renter with Zillow Rental Manager. Plus, with online applications, you can quickly screen prospective tenants – for free.

    Learn more

    $4,863/mo

    Rent Zestimate®

    Refinance and save

    $10,965/mo

    Est. payment

    Refinancing to a lower rate could help reduce your monthly payments and save thousands over the life of the loan.

    See today's rates

    $10,965/mo

    Est. payment

    Explore your selling options

    Work with a Zillow partner agent

    Leverage their expertise and Zillow's premium Showcase listings to get your home seen by more buyers.

    Get started

    List with your own agent

    Get your home in front of millions of buyers by listing it on Zillow.

    Learn how to do it

    Sell it yourself

    Take full control of how buyers see your home on Zillow by listing For Sale by Owner (FSBO).

    List your home

    What's special

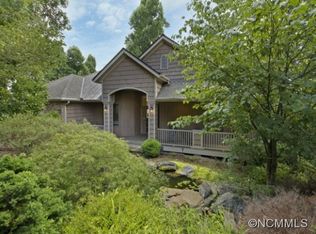
    Experience unparalleled luxury in the prestigious Champion Hills golf course community with this fully updated 4-bedroom, 4.5-bathroom home, boasting long-range mountain views, expansive living space, creeks and waterfalls. The striking, open floorplan showcases elegant spaces all situated to enjoy the views. The custom kitchen is fully outfitted with a Thermador appliance package, quartz countertops, and bespoke cabinetry. Entertain in style with a 3-panel Marvin accordion door leading to the large covered porch with remote screens and Trex deck. 4 separate decks seamlessly adjoin an extraordinary series of creeks and waterfalls. A large primary suite on the main level includes a spa-like en-suite bathroom and walk-in closet. The lower level features a large rec room with a wet bar and fireplace and 3 large guest bedrooms each featuring en-suite baths and private deck access. Additional conveniences include a full house generator, tankless water heater, irrigation system, and more.

    Zillow last checked:

    Listing updated:

    Listed by:

    Alec Cantley 828-989-4487,

    Premier Sotheby’s International Realty

    Bought with:

    Mark Ebert

    Kenmure 12 Broker LLC

    Source: Canopy MLS as distributed by MLS GRID,MLS#: 4160737MLS Logo

    Facts & features

    Interior

    Bedrooms & bathrooms
    • Bedrooms: 4
    • Bathrooms: 5
    • Full bathrooms: 4
    • 1/2 bathrooms: 1
    • Main level bedrooms: 1
    Primary bedroom
    • Level: Main
    Bedroom s
    • Features: Walk-In Closet(s)
    • Level: Basement
    Bedroom s
    • Features: Walk-In Closet(s)
    • Level: Basement
    Bedroom s
    • Level: Basement
    Bathroom full
    • Features: Garden Tub, Walk-In Closet(s)
    • Level: Main
    Bathroom half
    • Level: Main
    Bathroom full
    • Level: Basement
    Bathroom full
    • Level: Basement
    Bathroom full
    • Level: Basement
    Breakfast
    • Features: Open Floorplan
    • Level: Main
    Den
    • Features: Built-in Features, Open Floorplan
    • Level: Main
    Dining room
    • Features: Open Floorplan
    • Level: Main
    Kitchen
    • Features: Built-in Features, Kitchen Island, Open Floorplan
    • Level: Main
    Laundry
    • Features: Built-in Features, Drop Zone, Storage
    • Level: Main
    Living room
    • Features: Open Floorplan
    • Level: Main
    Recreation room
    • Features: Wet Bar
    • Level: Basement
    Utility room
    • Level: Basement
    Heating
    • Central, Natural Gas
    Cooling
    • Central Air
    Appliances
    • Included: Bar Fridge, Convection Oven, Dishwasher, Disposal, Dryer, Exhaust Hood, Gas Cooktop, Oven, Refrigerator, Tankless Water Heater, Washer, Washer/Dryer, Wine Refrigerator
    • Laundry: Laundry Room, Main Level
    Features
    • Built-in Features, Drop Zone, Soaking Tub, Kitchen Island, Open Floorplan, Storage, Walk-In Closet(s)
    • Flooring: Carpet, Tile, Wood
    • Doors: Sliding Doors
    • Basement: Daylight,Exterior Entry,Finished,Interior Entry,Walk-Out Access
    • Fireplace features: Den, Gas, Recreation Room
    Interior area
    • Total structure area: 2,544
    • Total interior livable area: 4,608 sqft
    • Finished area above ground: 2,544
    • Finished area below ground: 2,064

    Property

    Parking
    • Total spaces: 2
    • Parking features: Driveway, Attached Garage, Golf Cart Garage, Keypad Entry, Garage on Main Level
    • Attached garage spaces: 2
    • Has uncovered spaces: Yes
    Features
    • Levels: One
    • Stories: 1
    • Patio & porch: Covered, Deck, Front Porch, Patio, Rear Porch, Screened
    • Pool features: Community
    • Has view: Yes
    • View description: Long Range, Mountain(s), Year Round
    • Waterfront features: Pond, Creek/Stream
    Lot
    • Size: 1.4 Acres
    • Features: Pond(s), Sloped, Wooded, Views, Waterfall - Artificial
    Details
    • Parcel number: 9942001
    • Zoning: R2R
    • Special conditions: Standard
    • Other equipment: Generator

    Construction

    Type & style
    • Home type: SingleFamily
    • Architectural style: Transitional
    • Property subtype: Single Family Residence
    Materials
    • Stone, Wood
    • Roof: Shingle
    Condition
    • New construction: No
    • Year built: 1995

    Utilities & green energy

    • Sewer: Private Sewer
    • Water: City
    • Utilities for property: Fiber Optics, Underground Power Lines, Underground Utilities

    Community & HOA

    Community
    • Features: Clubhouse, Fitness Center, Golf, Playground, Putting Green, Recreation Area, Tennis Court(s)
    • Subdivision: Champion Hills
    Location
    • Region: Hendersonville
    • Elevation: 2000 Feet

    Financial & listing details

    • Price per square foot: $412/sqft
    • Tax assessed value: $1,649,700
    • Annual tax amount: $8,737
    • Date on market: 7/14/2024
    • Cumulative days on market: 86 days
    • Listing terms: Cash,Conventional
    • Road surface type: Brick, Paved

    Price history

    DateEventPrice
    8/30/2024Sold$1,898,000-4.9%$412/sqft
    Source: Canopy MLS as distributed by MLS GRID #4160737 Report a problem
    8/16/2024Pending sale$1,995,000$433/sqft
    Source: Canopy MLS as distributed by MLS GRID #4160737 Report a problem
    7/14/2024Listed for sale$1,995,000-6.1%$433/sqft
    Source: Canopy MLS as distributed by MLS GRID #4160737 Report a problem
    7/12/2024Listing removed--
    Source: Canopy MLS as distributed by MLS GRID #4134824 Report a problem
    5/1/2024Listed for sale$2,125,000+71.2%$461/sqft
    Source: Canopy MLS as distributed by MLS GRID #4134824 Report a problem
    7/9/2020Sold$1,241,268-11.3%$269/sqft
    Source: Canopy MLS as distributed by MLS GRID #3573060 Report a problem
    6/20/2020Pending sale$1,399,000$304/sqft
    Source: Beverly-Hanks Champion Hills #3573060 Report a problem
    6/12/2020Price change$1,399,000-3.5%$304/sqft
    Source: Beverly-Hanks Champion Hills #3573060 Report a problem
    5/29/2020Price change$1,449,000-3.4%$314/sqft
    Source: Beverly-Hanks Champion Hills #3573060 Report a problem
    12/10/2019Listed for sale$1,500,000+150%$326/sqft
    Source: Beverly-Hanks Champion Hills #3573060 Report a problem
    9/15/2017Sold$600,000-13.7%$130/sqft
    Source: Canopy MLS as distributed by MLS GRID #NCM582583 Report a problem
    7/10/2017Listed for sale$695,000$151/sqft
    Source: Beverly-Hanks Champion Hills #582583 Report a problem
    7/10/2017Pending sale$695,000$151/sqft
    Source: Beverly-Hanks Champion Hills #582583 Report a problem
    2/7/2017Price change$695,000-10.3%$151/sqft
    Source: Beverly-Hanks & Associates, Inc. #582583 Report a problem
    12/30/2016Price change$775,000-3%$168/sqft
    Source: Beverly-Hanks Assoc. Champion Hills #NCM582583 Report a problem
    1/5/2016Price change$799,000-7.6%$173/sqft
    Source: Beverly-Hanks Assoc. Champion Hills #NCM582583 Report a problem
    11/11/2015Price change$865,000-3.8%$188/sqft
    Source: Beverly-Hanks Assoc. Champion Hills #NCM582583 Report a problem
    4/25/2015Listed for sale$899,000$195/sqft
    Source: Beverly-Hanks Assoc. Champion Hills #NCM582583 Report a problem
    11/16/2014Listing removed$899,000$195/sqft
    Source: Listhub #547223 Report a problem
    3/18/2014Price change$899,000-9.6%$195/sqft
    Source: Listhub #547223 Report a problem
    8/31/2013Listed for sale$995,000+8.7%$216/sqft
    Source: Listhub #547223 Report a problem
    11/6/2007Sold$915,000+22%$199/sqft
    Source: Public Record Report a problem
    8/1/2006Sold$750,000$163/sqft
    Source: Public Record Report a problem

    Public tax history

    YearProperty taxesTax assessment
    2025$8,737 +1.6%$1,676,900 +1.6%
    2024$8,595 $1,649,700
    2023$8,595 +7.7%$1,649,700 +36.6%
    2022$7,984 $1,207,800 +73.8%
    2021-- $695,000
    2020$4,594 +14.8%$695,000 +14.8%
    2019$4,003 $605,600 -7.8%
    2018$4,003 -7.7%$656,900
    2017$4,336 $656,900
    2016-- $656,900
    2015-- $656,900 +3.5%
    2014-- $634,500
    2013-- $634,500
    2012-- $634,500
    2011-- $634,500 -13.4%
    2010-- $732,900
    2009-- $732,900
    2008-- $732,900 -1.5%
    2007-- $743,800 +46%
    2006-- $509,400
    2005-- $509,400
    2004-- $509,400
    2002-- $509,400
    Find assessor info on the county website

    Neighborhood: 28739

    Nearby schools

    GreatSchools rating
    Get a cash offer in 3 minutes
    Find out how much your home could sell for in as little as 3 minutes with a no-obligation cash offer.
    Estimated market value
    $1,947,000
    Get a cash offer in 3 minutes
    Find out how much your home could sell for in as little as 3 minutes with a no-obligation cash offer.
    Estimated market value
    $1,947,000