This beautiful home is nestled in a welcoming community, offering the perfect blend of comfort, style & everyday living. Step inside an inviting open-concept living area, where large windows fill the space with natural light & create an ideal setting for relaxing or entertaining. The kitchen with separate breakfast area adjoins the spacious family room, perfect for family or entertaining. The large primary bedroom provides a peaceful retreat with a dressing area, bath & generous closet space. New carpet throughout. And the unfinished basement awaits your special touch. Step outside to your private outdoor oasis with wooded privacy, featuring a large deck perfect for morning coffee, summer bbqs, entertaining friends, or enjoying quiet evenings outdoors. Close to dining, shopping and xpressways. This home is ready for its new owner.
Pending
$330,000
547 Hamblin Dr, Cincinnati, OH 45255
4beds
1,998sqft
Single Family Residence
Built in 1990
0.27 Acres Lot
$-- Zestimate®
$165/sqft
$-- HOA
What's special
Spacious family roomGenerous closet spaceDressing area
- 27 days
- 1,819
- 178
Likely to sell faster than
Zillow last checked:
Listing updated:
Listed by:
Doris Palmer Luttrell 513-766-3737,
Coldwell Banker Realty, Anders 513-474-5000
Source: Cincy MLS,MLS#: 1895334 Originating MLS: Cincinnati Area Multiple Listing Service
Originating MLS: Cincinnati Area Multiple Listing Service
Facts & features
Interior
Bedrooms & bathrooms
- Bedrooms: 4
- Bathrooms: 3
- Full bathrooms: 2
- 1/2 bathrooms: 1
Primary bedroom
- Features: Bath Adjoins, Walk-In Closet(s), Dressing Area, Wall-to-Wall Carpet
- Level: Second
- Area: 216
- Dimensions: 18 x 12
Bedroom 2
- Level: Second
- Area: 144
- Dimensions: 12 x 12
Bedroom 3
- Level: Second
- Area: 120
- Dimensions: 12 x 10
Bedroom 4
- Level: Second
- Area: 110
- Dimensions: 11 x 10
Bedroom 5
- Area: 0
- Dimensions: 0 x 0
Primary bathroom
- Features: Shower
Bathroom 1
- Features: Full
- Level: Second
Bathroom 2
- Features: Full
- Level: Second
Bathroom 3
- Features: Partial
- Level: First
Dining room
- Features: Wall to Wall Carpet
- Level: First
- Area: 130
- Dimensions: 13 x 10
Family room
- Features: Walkout, Wall-to-Wall Carpet, Fireplace
- Area: 176
- Dimensions: 16 x 11
Kitchen
- Features: Eat-in Kitchen, Vinyl Floor, Wood Cabinets
- Area: 70
- Dimensions: 10 x 7
Living room
- Features: Wall-to-Wall Carpet
- Area: 156
- Dimensions: 13 x 12
Office
- Area: 0
- Dimensions: 0 x 0
Heating
- Forced Air, Gas
Cooling
- Ceiling Fan(s), Central Air
Appliances
- Included: Dishwasher, Dryer, Disposal, Microwave, Oven/Range, Refrigerator, Washer, Gas Water Heater
Features
- Windows: Double Hung, Vinyl, Insulated Windows
- Basement: Partial,Concrete,Unfinished
- Number of fireplaces: 1
- Fireplace features: Brick, Wood Burning, Family Room
Interior area
- Total structure area: 1,998
- Total interior livable area: 1,998 sqft
Property
Parking
- Total spaces: 2
- Parking features: Garage Door Opener
- Garage spaces: 2
Features
- Levels: Two
- Stories: 2
Lot
- Size: 0.27 Acres
- Features: Less than .5 Acre, Cul-De-Sac, Wooded
Details
- Parcel number: 415615A008
- Zoning description: Residential
Construction
Type & style
- Home type: SingleFamily
- Architectural style: Traditional
- Property subtype: Single Family Residence
Materials
- Aluminum Siding, Brick
- Foundation: Concrete Perimeter
- Roof: Shingle
Condition
- New construction: No
- Year built: 1990
Details
- Warranty included: Yes
Utilities & green energy
- Gas: Natural
- Sewer: Public Sewer
- Water: Public
Community & HOA
HOA
- Has HOA: No
Location
- Region: Cincinnati
Financial & listing details
- Price per square foot: $165/sqft
- Tax assessed value: $275,000
- Annual tax amount: $4,334
- Date on market: 9/29/2026
- Listing terms: No Special Financing
Estimated market value
Not available
Estimated sales range
Not available
Not available
Price history
| Date | Event | Price |
|---|---|---|
| 10/8/2026 | Pending sale | $330,000$165/sqft |
Source:  Cincy MLS #1895334 Report a problem Cincy MLS #1895334 Report a problem | ||
| 9/29/2026 | Listed for sale | $330,000+123.7%$165/sqft |
Source: Cincy MLS #1895334 Report a problem | ||
| 10/31/1997 | Sold | $147,500$74/sqft |
Source: Cincy MLS #592962 Report a problem | ||
Public tax history
| Year | Property taxes | Tax assessment |
|---|---|---|
| 2025 | $4,334 -0.6% | $96,250 |
| 2024 | $4,360 -0.9% | $96,250 |
| 2023 | $4,398 +14.9% | $96,250 +29.3% |
| 2022 | $3,828 -0.4% | $74,450 |
| 2021 | $3,844 -11.8% | $74,450 |
| 2020 | $4,360 +33.1% | $74,450 +13.8% |
| 2019 | $3,277 -1% | $65,420 |
| 2018 | $3,311 +13.2% | $65,420 |
| 2017 | $2,925 | $65,420 +25% |
| 2016 | $2,925 +3% | $52,330 |
| 2015 | $2,840 +0.1% | $52,330 |
| 2014 | $2,838 | $52,330 |
Find assessor info on the county website
Monthly payment
Est. payment
Payment breakdown
Explore the cost of this home by adjusting the details. Changes won't be saved.Climate risks
Neighborhood: 45255
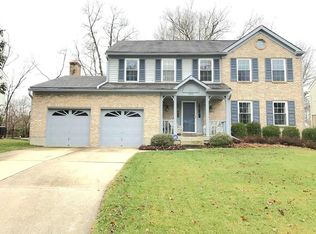
Similar homes
- $339,0004 bd3 ba1.9k sqft1755 Pinebluff Ln, Cincinnati, OH 45255For Sale
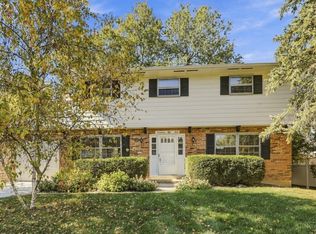
 MLS ID #1898113, Sondra M Parker, Coldwell Banker Realty, Anders. Cincy MLS
 - $365,0004 bd3 ba1.9k sqft743 Regent Rd, Cincinnati, OH 45245For Sale
 MLS ID #1897938, Barbara A. Taylor, Plum Tree Realty. Cincy MLS
 - $399,9004 bd3 ba1.8k sqft8680 Bethany Ln, Cincinnati, OH 45255For Sale
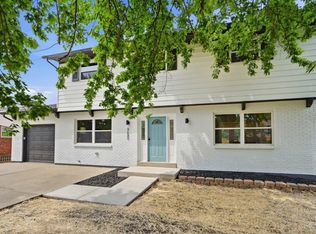 MLS ID #1898258, Sherry Mason, Keller Williams Advisors. Cincy MLS
 - $324,9003 bd2 ba1.6k sqft8525 Prilla Ln, Cincinnati, OH 45255For Sale
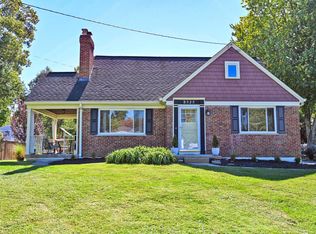 MLS ID #1896448, Sue M Miller, Comey & Shepherd. Cincy MLS
 - $300,0003 bd2 ba1.8k sqft4189 Edinburgh Dr, Cincinnati, OH 45245For SaleMLS ID #1897260, Nicholas H. Ballinger, Keller Williams Advisors. Cincy MLS
- $355,0004 bd3 ba1.9k sqft8576 Bethany Ln, Cincinnati, OH 45255For SaleMLS ID #1895754, Susan L Cree, Keller Williams Advisors. Cincy MLS
- $265,0004 bd1 ba1.4k sqft8480 Linderwood Ln, Cincinnati, OH 45255For SaleMLS ID #1898222, Meg L. Collier, Comey & Shepherd. Cincy MLS
- $400,0003 bd3 ba1.7k sqft8036 Witts Mill Ln, Cincinnati, OH 45255For SaleMLS ID #1897123, Monica Weakley, eXp Realty. Cincy MLS
- $380,0004 bd3 ba1.9k sqft639 Ellen Dr, Cincinnati, OH 45255For SaleMLS ID #1882426, Rachel Thompson, Huff Realty. Cincy MLS
- $349,9003 bd3 ba2.1k sqft1581 Tonopah Dr, Cincinnati, OH 45255For SaleMLS ID #1894277, Brian P Leisgang, Keller Williams Advisors. Cincy MLS
- $339,9003 bd2 ba1.2k sqft1676 Vaquera Pl, Cincinnati, OH 45255For SaleMLS ID #1894573, Andrew M. Hersey, Fiv Realty Co Ohio LLC. Cincy MLS
- $334,9003 bd2 ba1.3k sqft4010 Ponder Dr, Cincinnati, OH 45245For SaleMLS ID #1896791, Sophia A. Royer, Keller Williams Advisors. Cincy MLS
- $289,9003 bd2 ba2.3k sqft4285 Zeller Dr, Cincinnati, OH 45244For SaleMLS ID #1897545, V. Gail Wagner, RE/MAX Preferred Group. Cincy MLS
- $350,0003 bd2 ba1.3k sqft4311 Fischer Ln, Cincinnati, OH 45244For SaleMLS ID #1896036, Joseph W Glutz, OwnerLand Realty, Inc.. Cincy MLS
- $299,0003 bd3 ba1.8k sqft1711 Eight Mile Rd, Cincinnati, OH 45255For SaleMLS ID #1888612, Sarah E Kendall, Keller Williams Advisors Rlty. Cincy MLS
- $410,0003 bd2 ba1.4k sqft490 Shannon Ln, Cincinnati, OH 45255New ConstructionMLS ID #1896714, Tammy R. Gibbs, eXp Realty. Cincy MLS
- $335,0004 bd2 ba1.5k sqft8418 Clough Pike, Cincinnati, OH 45244For SaleMLS ID #1892188, Jennifer Vonderbrink, Redfin Corporation. Cincy MLS
- $300,0003 bd3 ba1.6k sqft701 Miles Ln, Cincinnati, OH 45245For SaleMLS ID #1888931, Tyler Dietz, Keller Williams Seven Hills Re. Cincy MLS
- $315,0004 bd2 ba1.5k sqft4358 Terrace Dr, Cincinnati, OH 45245For SaleMLS ID #1869763, Shirlee J Wafford, Plum Tree Realty. Cincy MLS
- $439,0004 bd4 ba2.9k sqft972 Wittshire Ln, Cincinnati, OH 45255For SaleMLS ID #1893973, Biagio DiGiovanni, Weichert, REALTORS - R.E. 1790. Cincy MLS
