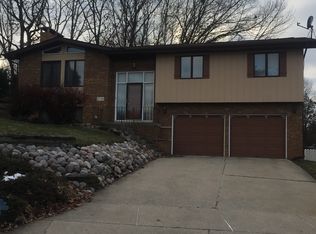
Immaculately cared for home with interior and exterior uniqueness and wow factor. Sitting on a corner lot, the phenomenal landscaping greets you first and welcomes you to this one of a kind tri-level style home. Spacious layout featuring 3 beds & 3 baths, eat-in kitchen with custom pantry, plenty of cabinet space & quartz counters. Living room with vaulted ceiling & beams is connected to kitchen and formal dining room. Gorgeous wood detail throughout. All bedrooms on upper level. Primary bedroom includes en-suite spa-like bathroom and walk-in closet! Bonus finished lower level with fireplace and wet bar & access to crawlspace for plenty of storage. Also in lower level - 3/4 bath, laundry room, & mudroom/office with epoxy floor. 846 sq ft trex deck overlooking wooded lot with shed including electric, 1/2 basketball court, above ground pool with deck and locking gate, wired for addition of hot tub, whole house generator. Attached garage has epoxy floor, finished walls, LED lighting, pool timer wired, camper plug wired...the features go on and on! This beauty is a must see. Schedule your viewing ASAP!
Pending
$499,999
547 Heather Ln, Dyer, IN 46311
3beds
3,610sqft
Single Family Residence
Built in 1978
0.54 Acres Lot
$498,500 Zestimate®
$139/sqft
$-- HOA
What's special
- 21 days |
- 824 |
- 42 |
Zillow last checked:
Listing updated:
Listed by:
Laura Bogenschneider,
New Chapter Real Estate 219-227-8454,
Ryan Bogenschneider,
New Chapter Real Estate
Source: NIRA as distributed by MLS GRID,MLS#: 840748
Facts & features
Interior
Bedrooms & bathrooms
- Bedrooms: 3
- Bathrooms: 3
- Full bathrooms: 1
- 3/4 bathrooms: 2
Rooms
- Room types: Bonus Room, Primary Bedroom, Living Room, Laundry, Kitchen, Dining Room, Bedroom 3, Bedroom 2
Primary bedroom
- Description: attached bath & walk in closet
- Level: Upper
- Area: 195
- Dimensions: 15.0 x 13.0
Bedroom 2
- Level: Upper
- Area: 156
- Dimensions: 13.0 x 12.0
Bedroom 3
- Level: Upper
- Area: 132
- Dimensions: 12.0 x 11.0
Bonus room
- Description: Fireplace
- Level: Lower
- Area: 486
- Dimensions: 27.0 x 18.0
Dining room
- Level: Main
- Area: 150
- Dimensions: 15.0 x 10.0
Kitchen
- Level: Main
- Area: 210
- Dimensions: 15.0 x 14.0
Laundry
- Level: Lower
- Area: 99
- Dimensions: 11.0 x 9.0
Living room
- Level: Main
- Area: 338
- Dimensions: 26.0 x 13.0
Other
- Description: Fireplace
- Level: Lower
- Area: 70
- Dimensions: 10.0 x 7.0
Heating
- Forced Air
Appliances
- Included: Dryer, Washer, Refrigerator, Microwave, Dishwasher
- Laundry: Lower Level, Sink, Laundry Room
Features
- Ceiling Fan(s), Walk-In Closet(s), Wet Bar, Stone Counters, Pantry, High Ceilings, Eat-in Kitchen, Entrance Foyer
- Has basement: No
- Number of fireplaces: 1
- Fireplace features: Family Room, Lower Level, Gas
Interior area
- Total structure area: 3,610
- Total interior livable area: 3,610 sqft
- Finished area above ground: 2,594
Video & virtual tour
Property
Parking
- Total spaces: 2.5
- Parking features: Attached, Heated Garage, Garage Faces Side, Garage Door Opener
- Attached garage spaces: 2.5
Features
- Levels: Tri-Level
- Patio & porch: Deck
- Exterior features: Fire Pit, Storage, Rain Gutters, Private Yard, Lighting
- Pool features: Above Ground
- Fencing: Back Yard,Fenced
- Has view: Yes
- View description: Neighborhood
Lot
- Size: 0.54 Acres
- Features: Back Yard, Front Yard, Corner Lot
Details
- Parcel number: 451013452029000034
- Special conditions: None
Construction
Type & style
- Home type: SingleFamily
- Property subtype: Single Family Residence
Condition
- New construction: No
- Year built: 1978
Utilities & green energy
- Electric: 100 Amp Service
- Sewer: Public Sewer
- Water: Public
- Utilities for property: Cable Available, Water Connected, Sewer Connected, Natural Gas Connected, Electricity Connected
Community & HOA
Community
- Security: Smoke Detector(s), Security Lights
- Subdivision: Hawthorne Hills Add
HOA
- Has HOA: No
Location
- Region: Dyer
Financial & listing details
- Price per square foot: $139/sqft
- Tax assessed value: $388,300
- Annual tax amount: $4,291
- Date on market: 6/16/2026
- Listing agreement: Exclusive Right To Sell
- Listing terms: Cash,VA Loan,FHA,Conventional
Estimated market value
$498,500
$474,000 - $523,000
$3,338/mo
Price history
| Date | Event | Price |
|---|---|---|
| 6/19/2026 | Pending sale | $499,999$139/sqft |
Source: | ||
| 6/16/2026 | Listed for sale | $499,999+66.7%$139/sqft |
Source: | ||
| 12/18/2017 | Sold | $300,000-2.6%$83/sqft |
Source: | ||
| 11/11/2017 | Pending sale | $308,000$85/sqft |
Source: McColly Real Estate #425075 Report a problem | ||
| 11/6/2017 | Listed for sale | $308,000$85/sqft |
Source: McColly Real Estate #425075 Report a problem | ||
Public tax history
| Year | Property taxes | Tax assessment |
|---|---|---|
| 2025 | $3,988 +2.5% | $388,300 +11.3% |
| 2024 | $3,891 -6.5% | $348,900 +1% |
| 2023 | $4,162 -7% | $345,600 +1.1% |
| 2022 | $4,475 +3.1% | $341,700 -8.7% |
| 2021 | $4,341 +8.5% | $374,300 +4.2% |
| 2020 | $4,001 +15.3% | $359,100 +11% |
| 2019 | $3,471 +13% | $323,500 +14.8% |
| 2018 | $3,072 +5.1% | $281,700 +4.3% |
| 2017 | $2,922 | $270,200 +4.4% |
| 2016 | $2,922 +1.5% | $258,800 -2% |
| 2014 | $2,878 -1.1% | $264,100 +0.3% |
| 2013 | $2,910 -15.4% | $263,300 -3.2% |
| 2012 | $3,440 +22.1% | $272,000 +3.9% |
| 2011 | $2,816 -12.3% | $261,700 -2.2% |
| 2010 | $3,210 | $267,600 -1.6% |
| 2009 | -- | $271,900 +10.9% |
| 2007 | -- | $245,200 +35.5% |
| 2006 | -- | $180,900 |
| 2005 | -- | $180,900 |
| 2004 | -- | $180,900 +147.8% |
| 2003 | -- | $73,000 |
| 2002 | -- | $73,000 +200% |
| 2001 | -- | $24,330 |
Find assessor info on the county website
Monthly payment
Est. payment$--/mo
Payment breakdown
Explore the cost of this home by adjusting the details. Changes won't be saved.All calculations are estimates and provided by Zillow, Inc. for informational purposes only. Actual amounts may vary.
HOA fees may include property taxes on listings classified as Co-Ops. Contact the listing agent and/or owner for fee details.
Mortgage interest rates are dependent on a number of factors, including credit score, down payment, and repayment length. Interest rate data provided by Zillow Group Marketplace, Inc. as of 1/1/1970 from various mortgage lenders with which we have lead or other similar arrangements; the Estimated Payment is an average of those rates.
See how much you could borrow to make a competitive offer.
Climate risks
Neighborhood: 46311
Nearby schools
GreatSchools rating
- 9/10George Bibich Elementary SchoolGrades: PK-4Distance: 0.6 mi
- 6/10Kahler Middle SchoolGrades: 5-8Distance: 0.7 mi
- 9/10Lake Central High SchoolGrades: 9-12Distance: 2.4 mi
Schools provided by the listing agent
- High: Lake Central High School
Source: NIRA as distributed by MLS GRID. This data may not be complete. We recommend contacting the local school district to confirm school assignments for this home.
A local agent can set up tours, give advice and negotiate with sellers.
- Indiana
- Lake County
- Dyer
- 46311
- 547 Heather Ln


