Skip main navigation
Closed
  • $845,000

    547 Heatherleigh Dr, Akron, OH 44333

    5beds
    6,268sqft
    Single Family Residence
    Built in 1997
    1.5 Acres Lot
    $875,800 Zestimate®
    $135/sqft
    $6,719 Estimated rent

    Home value

    $875,800

    $797,000 - $963,000

    $6,719/mo

    Zestimate® history
    Loading
    Loading...

    Owner options

    List your home for rent

    $6,719/mo

    Rent Zestimate®

    Find your next renter with Zillow Rental Manager. Plus, with online applications, you can quickly screen prospective tenants – for free.

    Learn more

    $6,719/mo

    Rent Zestimate®

    Refinance and save

    $4,875/mo

    Est. payment

    Refinancing to a lower rate could help reduce your monthly payments and save thousands over the life of the loan.

    See today's rates

    $4,875/mo

    Est. payment

    Explore your selling options

    Work with a Zillow partner agent

    Leverage their expertise and Zillow's premium Showcase listings to get your home seen by more buyers.

    Get started

    List with your own agent

    Get your home in front of millions of buyers by listing it on Zillow.

    Learn how to do it

    Sell it yourself

    Take full control of how buyers see your home on Zillow by listing For Sale by Owner (FSBO).

    List your home

    What's special

    Outdoor fireplacePrivate officeFinished lower levelWorkout roomWolf rangeWater viewsCustom pantry
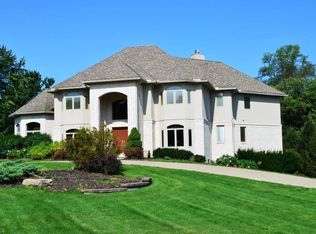
    Discover your dream home in Arbour Green, situated on a picturesque 1.5-acre lot within the desirable former Bath Golf Course community. Custom-built in 2001 and a new roof was added in 2024, this 5 bedroom, 5.2 bath residence offers a blend of elegance and modern convenience. The main level features a spacious first-floor owner’s suite. The heart of the home is the chef’s kitchen, showcasing quartz countertops, a large center island, Wolf Range, and a custom pantry. Expansive Great room with a wall of windows, tall ceilings, wet bar, and access to the deck is perfect for entertaining. Walk down to the outdoor fireplace and enjoy the water views and large, flat backyard. Also, enjoy the family room w/fireplace off of the kitchen. Formal dining room, private office, and a convenient laundry/mudroom complete the main floor, along with two half baths for guests. Upstairs, you’ll find 3 en suite bedrooms. Over 1,000 sq feet in the finished lower level offers versatility with a 5th bedroom suite. full bath, family room featuring a fireplace, and a workout room; all with walkout access to the flat backyard. Additional features include a kids' playhouse, and side-loading three-car garage, and the convenience of public sewer. Generator (2023), New HVAC (2024 & 18), New A/C (2022 & 19). New Driveway (2025). New Carpet (2025). Indoor & outdoor audio system. Located in the top-rated Revere School District and just minutes from Montrose shopping, this home offers both luxury and practicality. Schedule your private tour today to experience the charm and elegance of this exceptional property firsthand.

    Zillow last checked:

    Listing updated:

    Listed by:

    Alison M Baranek abaranek@stoufferrealty.com330-289-5444,

    Berkshire Hathaway HomeServices Stouffer Realty

    Bought with:

    Kristin L Farrell, 2009003188

    Cutler Real Estate

    Source: MLS Now,MLS#: 5116598MLS LogoOriginating MLS: Akron Cleveland Association of REALTORS

    Facts & features

    Interior

    Bedrooms & bathrooms
    • Bedrooms: 5
    • Bathrooms: 7
    • Full bathrooms: 5
    • 1/2 bathrooms: 2
    • Main level bathrooms: 3
    • Main level bedrooms: 1
    Primary bedroom
    • Description: Flooring: Carpet
    • Level: First
    • Dimensions: 20 x 16
    Bedroom
    • Description: Flooring: Carpet
    • Level: Second
    • Dimensions: 16 x 14
    Bedroom
    • Description: Flooring: Carpet
    • Level: Second
    • Dimensions: 19 x 15
    Bedroom
    • Description: Flooring: Carpet
    • Level: Second
    • Dimensions: 14 x 12
    Primary bathroom
    • Description: Flooring: Marble
    • Level: First
    • Dimensions: 14 x 13
    Other
    • Description: Flooring: Carpet
    • Level: Lower
    • Dimensions: 16 x 15
    Dining room
    • Description: Flooring: Hardwood
    • Level: First
    • Dimensions: 16 x 13
    Entry foyer
    • Level: First
    • Dimensions: 15 x 11
    Exercise room
    • Description: Flooring: Carpet
    • Level: Lower
    • Dimensions: 14 x 13
    Family room
    • Description: Flooring: Carpet
    • Level: First
    • Dimensions: 25 x 20
    Great room
    • Description: Flooring: Carpet
    • Level: First
    • Dimensions: 25 x 20
    Kitchen
    • Description: Flooring: Hardwood
    • Level: First
    • Length: 16
    Laundry
    • Description: Flooring: Ceramic Tile
    • Level: First
    • Dimensions: 7 x 6
    Mud room
    • Description: Flooring: Ceramic Tile
    • Level: First
    • Dimensions: 15 x 5
    Pantry
    • Description: Flooring: Hardwood
    • Level: First
    • Dimensions: 10 x 6
    Recreation
    • Description: Flooring: Carpet
    • Level: Lower
    • Dimensions: 32 x 30
    Heating
    • Forced Air, Fireplace(s), Gas
    Cooling
    • Central Air
    Appliances
    • Included: Dishwasher, Microwave, Range, Refrigerator
    • Laundry: Laundry Chute, Main Level, Laundry Room
    Features
    • Wet Bar, Built-in Features, Ceiling Fan(s), Chandelier, Central Vacuum, Double Vanity, Entrance Foyer, Eat-in Kitchen, High Ceilings, Kitchen Island, Primary Downstairs, Pantry, Stone Counters, Recessed Lighting, Sound System, Walk-In Closet(s), Wired for Sound
    • Basement: Full,Finished,Walk-Out Access
    • Number of fireplaces: 3
    • Fireplace features: Basement, Family Room, Gas, Gas Log, Outside, Wood Burning Stove
    Interior area
    • Total structure area: 6,268
    • Total interior livable area: 6,268 sqft
    • Finished area above ground: 4,786
    • Finished area below ground: 1,482

    Property

    Parking
    • Total spaces: 3
    • Parking features: Additional Parking, Attached, Circular Driveway, Concrete, Electricity, Garage, Garage Door Opener, Garage Faces Side
    • Attached garage spaces: 3
    Features
    • Levels: Three Or More
    • Patio & porch: Deck, Porch, Side Porch
    • Exterior features: Other, Private Yard
    • Fencing: Other
    • Has view: Yes
    • View description: Trees/Woods, Water
    • Has water view: Yes
    • Water view: Water
    Lot
    • Size: 1.5 Acres
    • Features: Landscaped, Private, Pond on Lot
    Details
    • Additional structures: Other
    • Parcel number: 0405873

    Construction

    Type & style
    • Home type: SingleFamily
    • Architectural style: Contemporary
    • Property subtype: Single Family Residence
    Materials
    • Stucco
    • Roof: Asphalt,Fiberglass
    Condition
    • Year built: 1997

    Utilities & green energy

    • Sewer: Public Sewer
    • Water: Well

    Community & HOA

    Community
    • Subdivision: Arbour Green
    HOA
    • Has HOA: Yes
    • Services included: Insurance
    • HOA fee: $275 annually
    • HOA name: Arbour Green Hoa
    Location
    • Region: Akron

    Financial & listing details

    • Price per square foot: $135/sqft
    • Tax assessed value: $662,100
    • Annual tax amount: $12,995
    • Date on market: 4/28/2025
    • Cumulative days on market: 54 days

    Price history

    DateEventPrice
    6/25/2025Pending sale$945,000+11.8%$151/sqft
    Source: MLS Now #5116598 Report a problem
    6/20/2025Sold$845,000-10.6%$135/sqft
    Source: MLS Now #5116598 Report a problem
    5/22/2025Contingent$945,000$151/sqft
    Source: MLS Now #5116598 Report a problem
    4/28/2025Listed for sale$945,000$151/sqft
    Source: MLS Now #5116598 Report a problem
    11/4/2024Listing removed$945,000$151/sqft
    Source: MLS Now #5053442 Report a problem
    10/22/2024Listed for sale$945,000$151/sqft
    Source: MLS Now #5053442 Report a problem
    10/14/2024Contingent$945,000$151/sqft
    Source: MLS Now #5053442 Report a problem
    10/7/2024Price change$945,000-5%$151/sqft
    Source: MLS Now #5053442 Report a problem
    9/5/2024Price change$995,000-5.1%$159/sqft
    Source: MLS Now #5053442 Report a problem
    7/22/2024Price change$1,049,000-8.8%$167/sqft
    Source: MLS Now #5053442 Report a problem
    7/12/2024Listed for sale$1,149,999+874.6%$183/sqft
    Source: MLS Now #5053442 Report a problem
    7/2/1997Sold$118,000$19/sqft
    Source: Public Record Report a problem

    Public tax history

    YearProperty taxesTax assessment
    2025$12,994 0%$231,730 -0.2%
    2024$12,995 +5.6%$232,220
    2023$12,302 -5.4%$232,220 +9.9%
    2022$13,004 +1.3%$211,282
    2021$12,842 $211,282
    2020-- $211,282 -6.3%
    2019$14,307 +1.2%$225,467 0%
    2018$14,143 +11.7%$225,470
    2017$12,666 $225,470 +12.8%
    2016$12,666 $199,810
    2015$12,666 +2.7%$199,810
    2014$12,327 +0.5%$199,810 -0.7%
    2013$12,264 -0.2%$201,290
    2012$12,288 +2.3%$201,290 +0%
    2011$12,013 -1.9%$201,289 -13.6%
    2010$12,242 $233,069
    2009-- $233,069
    2008$12,456 +0.1%$233,069 -2.4%
    2007$12,446 +20.2%$238,721 +17.8%
    2006$10,352 +3.9%$202,626
    2005$9,967 $202,626 +10.4%
    2004-- $183,593
    2003$9,234 +0.3%$183,593
    2002$9,202 +7.2%$183,593 +18.6%
    2001$8,581 +11.4%$154,757
    2000$7,700 $154,757
    Find assessor info on the county website

    Neighborhood: 44333

    Nearby schools

    GreatSchools rating
    Schools provided by the listing agent
    • District: Revere LSD - 7712

    Source: MLS Now. This data may not be complete. We recommend contacting the local school district to confirm school assignments for this home.

    Get a cash offer in 3 minutes
    Find out how much your home could sell for in as little as 3 minutes with a no-obligation cash offer.
    Estimated market value
    $875,800
    Get a cash offer in 3 minutes
    Find out how much your home could sell for in as little as 3 minutes with a no-obligation cash offer.
    Estimated market value
    $875,800